Skip main navigation
Sold for $1,180,000
  • $1,180,000

    1914 Contralto Ct, Vienna, VA 22182

    4beds
    2,588sqft
    Single Family Residence
    Built in 1972
    0.37 Acres Lot
    $1,180,100 Zestimate®
    $456/sqft
    $4,946 Estimated rent

    Home value

    $1,180,100

    $1.11M - $1.25M

    $4,946/mo

    Zestimate® history
    Loading
    Loading...

    Owner options

    List your home for rent

    $4,946/mo

    Rent Zestimate®

    Find your next renter with Zillow Rental Manager. Plus, with online applications, you can quickly screen prospective tenants – for free.

    Learn more

    $4,946/mo

    Rent Zestimate®

    Refinance and save

    $7,682/mo

    Est. payment

    Refinancing to a lower rate could help reduce your monthly payments and save thousands over the life of the loan.

    See today's rates

    $7,682/mo

    Est. payment

    Explore your selling options

    Work with a Zillow partner agent

    Leverage their expertise and Zillow's premium Showcase listings to get your home seen by more buyers.

    Get started

    List with your own agent

    Get your home in front of millions of buyers by listing it on Zillow.

    Learn how to do it

    Sell it yourself

    Take full control of how buyers see your home on Zillow by listing For Sale by Owner (FSBO).

    List your home

    What's special

    Spectacular sunset viewsExtensive stoneworkBeautifully landscaped groundsGutter guardsAttached two-car garageBrand-new carpetElectrified storage shed
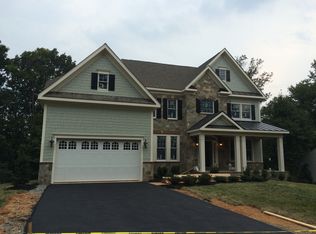
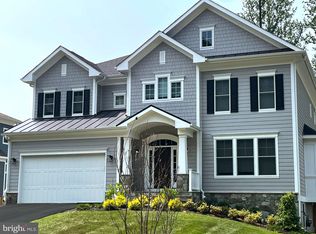
    JUST LISTED! Beautifully renovated and thoughtfully maintained, this exceptional home offers quality craftsmanship and timeless finishes throughout on a generous 0.37-acre lot with beautifully landscaped grounds, mature trees and vibrant perennial gardens. The heart of the home is the renovated kitchen featuring custom Alder wood cabinetry with soft-close drawers, honed Virginia Mist granite countertops, premium appliances, a built-in banquette and strand bamboo flooring. Double sliding glass doors open to a spacious composite deck with modern railings, creating seamless indoor-outdoor living and showcasing spectacular sunset views. The attached two-car garage includes an EV charger and convenient access to both the kitchen and backyard. The upper level was extensively reimagined in 2014 to create a luxurious owner's retreat complete with a spa-inspired bath, six closets, its own temperature-control system and a Juliette balcony overlooking the backyard. Four bedrooms and three full bathrooms provide comfortable accommodations, while the oversized walk-in laundry room features LG front-load washer and steam dryer units, functional storage, hanging space and thoughtful organization. Strand bamboo flooring extends throughout the upper level, adding warmth and continuity. The lower levels offer outstanding flexibility with a spacious recreation room featuring brand-new carpet, a fireplace, and walk-out access to the backyard, plus a versatile bonus room ideal for a home office, gym, workshop, hobby space or potential fifth bedroom. Additional improvements include a 2025 HVAC system, approximately five-year-old water heater, abundant storage and dedicated project space with built-in shelving and workbench. Outside, the fully fenced 0.37-acre lot is enhanced by mature landscaping, extensive stonework, terraced gardens, an electrified storage shed, Gutter Guards, a double gate by the garage and private gate access directly to the W&OD Trail. The HardiePlank and stone exterior was freshly painted in 2024, and the roof was replaced in 2024. Nestled on a quiet double cul-de-sac in the sought-after Tiburon community with no through traffic, this home offers an exceptional blend of privacy and convenience. Enjoy direct access to the W&OD Trail, easy access to the Town of Vienna, Wolf Trap National Park for the Performing Arts, Meadowlark Botanical Gardens, shopping, dining, and major commuter routes including the Dulles Toll Road, Route 123 and Route 7. Zoned for Wolftrap Elementary/Thoreau Middle (effective August 2026)/James Madison High School pyramid, this home also provides the opportunity to experience Vienna's celebrated small-town charm through beloved community traditions including Viva Vienna, Oktoberfest, the Halloween Parade, the Madison Homecoming Parade, summer fireworks and year-round events. *Please note tax record square footage is outdated. Estimate with the addition is 2,588 sq ft.*

    Zillow last checked:

    Listing updated:

    Listed by:

    Jean Lee 703-489-9280,

    Long & Foster Real Estate, Inc.

    Bought with:

    Mary Copeland, 0225210473

    Compass

    Angela Newman, 0225097063

    Compass

    Source: Bright MLS,MLS#: VAFX2325500MLS Logo

    Facts & features

    Interior

    Bedrooms & bathrooms
    • Bedrooms: 4
    • Bathrooms: 4
    • Full bathrooms: 3
    • 1/2 bathrooms: 1
    Rooms
    • Room types: Living Room, Kitchen, Laundry, Office, Recreation Room, Storage Room
    Kitchen
    • Level: Main
    Laundry
    • Level: Upper
    Living room
    • Level: Main
    Office
    • Level: Lower
    Recreation room
    • Level: Lower
    Storage room
    • Level: Lower
    Heating
    • Forced Air, Natural Gas
    Cooling
    • Ceiling Fan(s), Central Air, Heat Pump, Electric
    Appliances
    • Included: Dishwasher, Disposal, Microwave, Refrigerator, Stainless Steel Appliance(s), Washer, Dryer, Gas Water Heater
    • Laundry: Upper Level, Laundry Room
    Features
    • Breakfast Area, Ceiling Fan(s), Combination Kitchen/Dining, Open Floorplan, Primary Bath(s), Kitchen - Gourmet, Dry Wall
    • Flooring: Bamboo, Carpet, Ceramic Tile, Wood
    • Doors: Storm Door(s), Sliding Glass
    • Windows: Skylight(s)
    • Basement: Connecting Stairway,English,Partial,Interior Entry,Rear Entrance,Walk-Out Access,Windows
    • Number of fireplaces: 1
    • Fireplace features: Wood Burning
    Interior area
    • Total structure area: 2,588
    • Total interior livable area: 2,588 sqft
    • Finished area above ground: 2,099
    • Finished area below ground: 489

    Property

    Parking
    • Total spaces: 4
    • Parking features: Inside Entrance, Garage Faces Front, Concrete, Electric Vehicle Charging Station(s), Attached, Driveway, On Street
    • Attached garage spaces: 2
    • Uncovered spaces: 2
    • Details: Garage Sqft: 484
    Accessibility
    • Accessibility features: None
    Features
    • Levels: Multi/Split,Four
    • Stories: 4
    • Patio & porch: Deck
    • Exterior features: Play Area
    • Pool features: None
    • Fencing: Wood
    • Has view: Yes
    • View description: Trees/Woods
    Lot
    • Size: 0.37 Acres
    • Features: Backs - Parkland, Cul-De-Sac, Landscaped, No Thru Street
    Details
    • Additional structures: Above Grade, Below Grade
    • Parcel number: 0283 11 0310
    • Zoning: 120
    • Special conditions: Standard

    Construction

    Type & style
    • Home type: SingleFamily
    • Property subtype: Single Family Residence
    Materials
    • HardiPlank Type, Stone
    • Foundation: Concrete Perimeter
    • Roof: Shingle
    Condition
    • Good
    • New construction: No
    • Year built: 1972
    • Major remodel year: 2014

    Utilities & green energy

    • Sewer: Public Sewer
    • Water: Public
    • Utilities for property: Cable Available, Electricity Available, Natural Gas Available

    Community & HOA

    Community
    • Subdivision: Tiburon
    HOA
    • Has HOA: Yes
    • HOA fee: $50 annually
    Location
    • Region: Vienna

    Financial & listing details

    • Price per square foot: $456/sqft
    • Tax assessed value: $1,210,110
    • Annual tax amount: $13,959
    • Date on market: 7/16/2026
    • Listing agreement: Exclusive Right To Sell
    • Inclusions: Ceiling-mounted Surround Sound Speakers In Lower Level, Ring Doorbell, Desk In Lower Level Two, Composter In Backyard, Tv In Eating Area, Wood Storage Shelves And Storage Cubbies In Lower Level Two, All Tv Mounts Except Living Room
    • Exclusions: Farm Bot On Garden Bed, Tv In Primary Bathroom, Tv Mount In Living Room
    • Ownership: Fee Simple

    Price history

    DateEventPrice
    8/7/2026Sold$1,180,000+2.7%$456/sqft
    Source: Bright MLS #VAFX2325500 Report a problem
    7/21/2026Pending sale$1,149,500$444/sqft
    Source: Bright MLS #VAFX2325500 Report a problem
    7/16/2026Listed for sale$1,149,500+147.3%$444/sqft
    Source: Bright MLS #VAFX2325500 Report a problem
    7/9/2003Sold$464,900+60.4%$180/sqft
    Source: Public Record Report a problem
    8/30/1999Sold$289,900$112/sqft
    Source: Public Record Report a problem

    Public tax history

    YearProperty taxesTax assessment
    2025$12,869 +10.2%$1,113,240 +10.5%
    2024$11,674 +3.1%$1,007,660 +0.4%
    2023$11,328 +7%$1,003,810 +8.5%
    2022$10,584 $925,560 +14.1%
    2021-- $810,890 +3.5%
    2020$9,272 -2.8%$783,470 -2.8%
    2019$9,535 +6.5%$805,700 +6.5%
    2018$8,958 +3.3%$756,870 +1.3%
    2017$8,671 -2.3%$746,870 -2.5%
    2016$8,876 +6.3%$766,170 +2.4%
    2015$8,349 +2.1%$748,100
    2014$8,181 $748,100 +31.1%
    2013-- $570,810 +1.1%
    2012-- $564,770
    2011-- $564,770 +4.1%
    2010-- $542,420 -5.4%
    2009-- $573,450 -7.2%
    2008-- $618,260
    2007-- $618,260 +54.8%
    2003-- $399,500 +16.7%
    2002-- $342,405 +15%
    2001-- $297,745
    Find assessor info on the county website

    Neighborhood: 22182

    Nearby schools

    GreatSchools rating
    Schools provided by the listing agent
    • Elementary: Wolftrap
    • Middle: Thoreau
    • High: Madison
    • District: Fairfax County Public Schools

    Source: Bright MLS. This data may not be complete. We recommend contacting the local school district to confirm school assignments for this home.

    Get a cash offer in 3 minutes
    Find out how much your home could sell for in as little as 3 minutes with a no-obligation cash offer.
    Estimated market value
    $1,180,100
    Get a cash offer in 3 minutes
    Find out how much your home could sell for in as little as 3 minutes with a no-obligation cash offer.
    Estimated market value
    $1,180,100