Step into this beautifully maintained 5-bedroom, 2.5-bath Cape Cod, boasting 1,844 sq ft of meticulously crafted living space. Situated on a beautifully landscaped lot that backs up to Pattengill Elementary School, this home showcases pride of ownership in every detail. A welcoming front porch invites you into the main level, where gleaming hardwood floors flow seamlessly throughout. The sunlit living room is adorned with bespoke wood cornices, adding an elegant and timeless touch. The kitchen is the true heart of the home, featuring custom, handcrafted cabinetry, new quartz countertops, a functional pantry, and a doorwall that leads to a serene, fenced backyard complete with a meditation garden and a paver patio - ideal for both relaxing and entertaining. The in-kitchen dining area offers ample space to host gatherings with ease. The main level also includes two versatile bedrooms and an updated full bath (2024) with with timeless charm and exquisite tilework. Period built-ins throughout the home provide a charming nod to its heritage, adding character around every corner. Upstairs, the spacious primary bedroom feels like a private retreat. A generously designed shared bathroom includes dual vanities, a shower/tub combo, ample storage, and dual entrances for convenience. Additionally, the upper level offers two more bedrooms, one of which features a large, walk-in cedar closet, a cozy loft area, and numerous storage options. The full, partially finished basement expands the living area with a large recreation space, a convenient laundry area with half bath, and another sizeable storage room. A detached 2 car garage serves your parking needs. This home truly exemplifies craftsmanship and thoughtful design, combining modern updates with classic charm in a picturesque location. Home energy score of 1. Download report at stream.a2gov.org.
Sold
$624,100
1914 Crestland Dr, Ann Arbor, MI 48104
5beds
2,204sqft
Single Family Residence
Built in 1951
7,840 Square Feet Lot
$623,700 Zestimate®
$283/sqft
$3,937 Estimated rent
Home value
$623,700
$555,000 - $705,000
$3,937/mo
Zestimate® history
Owner options
List your home for rent
$3,937/mo
Rent Zestimate®
Find your next renter with Zillow Rental Manager. Plus, with online applications, you can quickly screen prospective tenants – for free.
$3,937/mo
Rent Zestimate®
Refinance and save
$4,152/mo
Est. payment
Refinancing to a lower rate could help reduce your monthly payments and save thousands over the life of the loan.
$4,152/mo
Est. payment
Explore your selling options
Work with a Zillow partner agent
Leverage their expertise and Zillow's premium Showcase listings to get your home seen by more buyers.
Get startedList with your own agent
Get your home in front of millions of buyers by listing it on Zillow.
Learn how to do itSell it yourself
Take full control of how buyers see your home on Zillow by listing For Sale by Owner (FSBO).
List your homeWhat's special
Zillow last checked:
Listing updated:
Listed by:
Martin Bouma 734-260-9444,
Keller Williams Ann Arbor Mrkt
Bought with:
Kathryn Linderman, 6506046734
The Charles Reinhart Company
Source: MichRIC,MLS#: 25011274
Facts & features
Interior
Bedrooms & bathrooms
- Bedrooms: 5
- Bathrooms: 3
- Full bathrooms: 2
- 1/2 bathrooms: 1
- Main level bedrooms: 2
Heating
- Forced Air
Cooling
- Central Air
Appliances
- Included: Cooktop, Dishwasher, Dryer, Oven, Range, Washer
- Laundry: In Basement, Sink
Features
- Ceiling Fan(s), Eat-in Kitchen, Pantry
- Flooring: Carpet, Wood
- Windows: Storms, Screens, Window Treatments
- Basement: Full
- Has fireplace: No
Interior area
- Total structure area: 1,844
- Total interior livable area: 2,204 sqft
- Finished area below ground: 360
Property
Parking
- Total spaces: 2
- Parking features: Garage Faces Front, Detached
- Garage spaces: 2
Features
- Stories: 2
- Fencing: Chain Link
Lot
- Size: 7,840 Square Feet
- Dimensions: 56 x 140
- Features: Sidewalk, Ground Cover, Shrubs/Hedges
Details
- Parcel number: 091204111008
Construction
Type & style
- Home type: SingleFamily
- Architectural style: Cape Cod
- Property subtype: Single Family Residence
Materials
- Brick
Condition
- New construction: No
- Year built: 1951
Utilities & green energy
- Sewer: Public Sewer
- Water: Public
Community & HOA
Location
- Region: Ann Arbor
Financial & listing details
- Price per square foot: $283/sqft
- Tax assessed value: $135,075
- Annual tax amount: $7,236
- Date on market: 3/27/2025
- Listing terms: Cash,VA Loan,Conventional
- Road surface type: Paved
Price history
| Date | Event | Price |
|---|---|---|
| 4/30/2025 | Sold | $624,100+8.6%$283/sqft |
Source:  MichRIC #25011274 Report a problem MichRIC #25011274 Report a problem | ||
| 4/1/2025 | Contingent | $574,900$261/sqft |
Source: MichRIC #25011274 Report a problem | ||
| 3/27/2025 | Listed for sale | $574,900+1654.3%$261/sqft |
Source: MichRIC #25011274 Report a problem | ||
| 2/28/2011 | Sold | $32,771$15/sqft |
Source: Public Record Report a problem | ||
Public tax history
| Year | Property taxes | Tax assessment |
|---|---|---|
| 2025 | $7,236 | $251,900 +10.8% |
| 2024 | -- | $227,300 +12.5% |
| 2023 | -- | $202,000 -1.5% |
| 2022 | -- | $205,000 +2.4% |
| 2021 | -- | $200,100 +2.2% |
| 2020 | $5,962 | $195,800 +9.8% |
| 2019 | -- | $178,300 +5.8% |
| 2018 | -- | $168,600 -0.1% |
| 2017 | $5,250 | $168,700 +55% |
| 2016 | $5,250 +5% | $108,814 +0.3% |
| 2015 | $5,000 | $108,489 +3.2% |
| 2014 | $5,000 | $105,100 |
| 2013 | $5,000 | $105,100 +2.4% |
| 2012 | -- | $102,637 +2.7% |
| 2011 | -- | $99,939 +1.7% |
| 2010 | -- | $98,269 -0.3% |
| 2009 | -- | $98,565 +5.5% |
| 2008 | -- | $93,454 +2.3% |
| 2007 | -- | $91,353 -35.3% |
| 2005 | -- | $141,200 +0.6% |
| 2004 | -- | $140,400 +6.9% |
| 2003 | -- | $131,300 +31.4% |
| 2002 | $4,493 +51.3% | $99,900 +6.6% |
| 2001 | $2,969 +2.3% | $93,700 +12.8% |
| 2000 | $2,901 | $83,100 +12.1% |
| 1999 | -- | $74,100 |
Find assessor info on the county website
Neighborhood: Pattengill
Nearby homes
- $756,6004 bd3 ba2.4k sqft2000 Crestland Dr, Ann Arbor, MI 48104Off Market
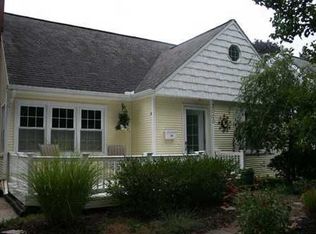
- $490,9004 bd2 ba1.5k sqft1910 Crestland Dr, Ann Arbor, MI 48104Off Market
- $578,6005 bd2 ba1.7k sqft2004 Crestland Dr, Ann Arbor, MI 48104Off Market
- $427,6002 bd1 ba1.4k sqft1906 Crestland Dr, Ann Arbor, MI 48104Off Market
- $632,8004 bd3 ba2k sqft2008 Crestland Dr, Ann Arbor, MI 48104Off Market
- $---- bd-- ba-- sqft1904 Crestland St, Ann Arbor, MI 48104Off Market
- $516,8004 bd2 ba1.1k sqft1904 Crestland Dr, Ann Arbor, MI 48104Off Market
- $548,9005 bd2 ba2.4k sqft1907 Crestland St, Ann Arbor, MI 48104Off Market
Nearby schools
GreatSchools rating
- 8/10Pattengill SchoolGrades: 3-5Distance: 0.1 mi
- 8/10Tappan Middle SchoolGrades: 6-8Distance: 0.5 mi
- 9/10Pioneer High SchoolGrades: 9-12Distance: 1.7 mi
Schools provided by the listing agent
- Elementary: Pattengill Elementary School
- Middle: Tappan Middle School
- High: Pioneer High School
Source: MichRIC. This data may not be complete. We recommend contacting the local school district to confirm school assignments for this home.
Get a cash offer in 3 minutes
Find out how much your home could sell for in as little as 3 minutes with a no-obligation cash offer.
Estimated market value
$623,700
Get a cash offer in 3 minutes
Find out how much your home could sell for in as little as 3 minutes with a no-obligation cash offer.
Estimated market value
$623,700
- Michigan
- Washtenaw County
- Ann Arbor
- 48104
- Pattengill
- 1914 Crestland Dr
Nearby cities
Nearby neighborhoods
Nearby zip codes
Other Ann Arbor Topics
