This 3bed, 2bath home offers a functional layout with great bones and plenty of potential. Inside, you’re welcomed into a spacious living room with a cozy fireplace and wood paneling that adds character. The living area flows into the eat-in kitchen, which features wood cabinetry, a breakfast bar, and room for a table. Laminate flooring runs throughout the main living areas, with tile in the kitchen and bathrooms. The primary suite includes a decorative accent wall, a walk in closet, and a private bath. Two additional bedrooms are split from the primary and share a full hall bath with double sinks and ample storage, perfect for guests or family. The utility room fits a full size washer and dryer and includes upper cabinets for extra storage. Outside, you'll find a covered patio and a generously sized backyard with a tall wood privacy fence, ideal for pets or outdoor entertaining. While the home could benefit from some updates, it has solid features, a comfortable layout, and lots of potential to make it your own.
Sold
Price Unknown
1914 Dartmouth Ct, Arlington, TX 76015
3beds
1,638sqft
Single Family Residence
Built in 1979
6,403 Square Feet Lot
$272,500 Zestimate®
$--/sqft
$2,206 Estimated rent
Home value
$272,500
$251,000 - $294,000
$2,206/mo
Zestimate® history
Owner options
List your home for rent
$2,206/mo
Rent Zestimate®
Find your next renter with Zillow Rental Manager. Plus, with online applications, you can quickly screen prospective tenants – for free.
$2,206/mo
Rent Zestimate®
Refinance and save
Refinancing to a lower rate could help reduce your monthly payments and save thousands over the life of the loan.
Explore your selling options
Work with a Zillow partner agent
Leverage their expertise and Zillow's premium Showcase listings to get your home seen by more buyers.
Get startedList with your own agent
Get your home in front of millions of buyers by listing it on Zillow.
Learn how to do itSell it yourself
Take full control of how buyers see your home on Zillow by listing For Sale by Owner (FSBO).
List your homeWhat's special
Cozy fireplaceTall wood privacy fenceLaminate flooringEat-in kitchenCovered patioWood cabinetryWalk in closet
Zillow last checked:
Listing updated:
Listed by:
Eric Torres 0549882 817-239-0038,
TDT Realtors 817-239-0038
Bought with:
Perla Martinez
Intrepid Group Real Estate
Source: NTREIS,MLS#: 20960208
Facts & features
Interior
Bedrooms & bathrooms
- Bedrooms: 3
- Bathrooms: 2
- Full bathrooms: 2
Primary bedroom
- Features: Built-in Features, Ceiling Fan(s), En Suite Bathroom, Separate Shower, Walk-In Closet(s)
- Level: First
- Dimensions: 23 x 18
Bedroom
- Features: Ceiling Fan(s)
- Level: First
- Dimensions: 12 x 10
Bedroom
- Features: Ceiling Fan(s)
- Level: First
- Dimensions: 13 x 10
Primary bathroom
- Features: Built-in Features, En Suite Bathroom, Separate Shower
- Level: First
- Dimensions: 0 x 0
Breakfast room nook
- Features: Eat-in Kitchen
- Level: First
- Dimensions: 10 x 11
Other
- Features: Built-in Features, Dual Sinks
- Level: First
- Dimensions: 0 x 0
Kitchen
- Features: Breakfast Bar, Built-in Features, Eat-in Kitchen
- Level: First
- Dimensions: 18 x 11
Living room
- Features: Ceiling Fan(s), Fireplace
- Level: First
- Dimensions: 22 x 16
Utility room
- Features: Built-in Features, Utility Room
- Level: First
- Dimensions: 6 x 9
Heating
- Central, Electric, Fireplace(s)
Cooling
- Central Air, Ceiling Fan(s), Electric
Appliances
- Included: Dishwasher, Electric Range, Disposal
- Laundry: Washer Hookup, Electric Dryer Hookup, Laundry in Utility Room
Features
- Eat-in Kitchen, High Speed Internet, Paneling/Wainscoting, Cable TV, Walk-In Closet(s)
- Flooring: Ceramic Tile, Laminate
- Windows: Window Coverings
- Has basement: No
- Number of fireplaces: 1
- Fireplace features: Living Room, Masonry, Wood Burning
Interior area
- Total interior livable area: 1,638 sqft
Property
Parking
- Total spaces: 2
- Parking features: Door-Single, Garage Faces Front, Garage
- Attached garage spaces: 2
Features
- Levels: One
- Stories: 1
- Patio & porch: Patio, Covered
- Pool features: None
- Fencing: High Fence,Privacy,Wood
Lot
- Size: 6,403 Square Feet
- Features: Back Yard, Cul-De-Sac, Lawn, Sprinkler System
Details
- Parcel number: 03571475
Construction
Type & style
- Home type: SingleFamily
- Architectural style: Traditional,Detached
- Property subtype: Single Family Residence
- Attached to another structure: Yes
Materials
- Block, Wood Siding
- Foundation: Slab
- Roof: Composition
Condition
- Year built: 1979
Utilities & green energy
- Sewer: Public Sewer
- Water: Public
- Utilities for property: Sewer Available, Water Available, Cable Available
Community & HOA
Community
- Security: Smoke Detector(s)
- Subdivision: Windsor Woods Add
HOA
- Has HOA: No
Location
- Region: Arlington
Financial & listing details
- Tax assessed value: $280,359
- Annual tax amount: $5,648
- Date on market: 6/7/2025
- Cumulative days on market: 15 days
- Listing terms: Cash,Conventional,FHA,VA Loan
Price history
| Date | Event | Price |
|---|---|---|
| 7/3/2025 | Sold | -- |
Source: NTREIS #20960208 Report a problem | ||
| 6/21/2025 | Pending sale | $279,900$171/sqft |
Source: NTREIS #20960208 Report a problem | ||
| 6/7/2025 | Listed for sale | $279,900+129.6%$171/sqft |
Source: NTREIS #20960208 Report a problem | ||
| 11/7/2009 | Listing removed | $121,900$74/sqft |
Source: RE/MAX Integrity II #11284201 Report a problem | ||
| 10/31/2009 | Price change | $121,900-2.4%$74/sqft |
Source: RE/MAX Integrity II #11284201 Report a problem | ||
| 10/4/2009 | Listed for sale | $124,900$76/sqft |
Source: RE/MAX Integrity II #11284201 Report a problem | ||
Public tax history
| Year | Property taxes | Tax assessment |
|---|---|---|
| 2025 | $4,043 +0.1% | $280,359 |
| 2024 | $4,038 +9.3% | $280,359 +0.1% |
| 2023 | $3,694 -18.5% | $280,215 +13.2% |
| 2022 | $4,532 +3.1% | $247,590 +16.6% |
| 2021 | $4,398 | $212,431 +8.5% |
| 2020 | -- | $195,733 +3% |
| 2019 | $3,505 +7.4% | $190,095 +30.3% |
| 2018 | $3,262 +10.3% | $145,878 -2.1% |
| 2017 | $2,959 +9.3% | $148,932 +19.7% |
| 2016 | $2,706 +6.3% | $124,430 +13.5% |
| 2015 | $2,546 | $109,600 |
| 2014 | $2,546 | $109,600 +4.3% |
| 2013 | -- | $105,100 +0.4% |
| 2012 | -- | $104,700 |
| 2011 | -- | $104,700 -0.4% |
| 2010 | -- | $105,100 -6.2% |
| 2009 | -- | $112,100 |
| 2008 | -- | $112,100 +5.4% |
| 2007 | -- | $106,400 |
| 2006 | -- | $106,400 |
| 2005 | -- | $106,400 |
| 2004 | -- | $106,400 |
| 2003 | -- | $106,400 +8.6% |
| 2002 | -- | $98,000 +6.2% |
| 2001 | -- | $92,300 +10.1% |
| 2000 | -- | $83,800 |
Find assessor info on the county website
Neighborhood: West
Nearby homes
- $279,0003 bd2 ba1.5k sqft2000 Dartmouth Ct, Arlington, TX 76015Off Market
- $264,2003 bd2 ba1.5k sqft1912 Dartmouth Ct, Arlington, TX 76015Off Market
- $282,6003 bd3 ba1.7k sqft3506 Milan St, Arlington, TX 76015Off Market
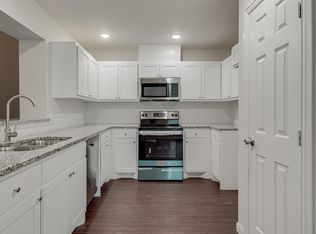
- $294,9003 bd2 ba1.8k sqft3504 Milan St, Arlington, TX 76015Off Market
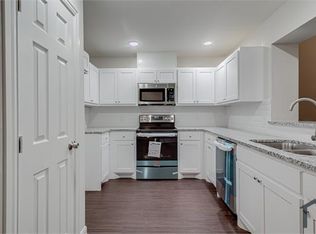
- $284,6003 bd3 ba1.7k sqft3508 Milan St, Arlington, TX 76015Off Market
- $276,1003 bd2 ba1.7k sqft3502 Milan St, Arlington, TX 76015Off Market
- $284,6003 bd3 ba1.7k sqft3510 Milan St, Arlington, TX 76015Off Market
- $268,6003 bd2 ba1.7k sqft3512 Milan St, Arlington, TX 76015Off Market
Nearby schools
GreatSchools rating
- 3/10Key Elementary SchoolGrades: PK-6Distance: 0.7 mi
- 7/10Gunn Junior High SchoolGrades: 6-8Distance: 0.6 mi
- 3/10Arlington High SchoolGrades: 9-12Distance: 2.5 mi
Schools provided by the listing agent
- Elementary: Key
- High: Arlington
- District: Arlington ISD
Source: NTREIS. This data may not be complete. We recommend contacting the local school district to confirm school assignments for this home.
Get a cash offer in 3 minutes
Find out how much your home could sell for in as little as 3 minutes with a no-obligation cash offer.
Estimated market value
$272,500
Get a cash offer in 3 minutes
Find out how much your home could sell for in as little as 3 minutes with a no-obligation cash offer.
Estimated market value
$272,500
- Texas
- Tarrant County
- Arlington
- 76015
- West
- 1914 Dartmouth Ct
Nearby cities
Nearby neighborhoods
Nearby zip codes
Other Arlington Topics
