Discover an extraordinary opportunity! This custom-built home awaits you at Mason Harbour Yacht Club, featuring the largest lot, a 35-ft boat slip, and a heated saltwater pool on almost ½ acre. The community's location on the Intracoastal Waterway across from Figure Eight Island, offers easy access to Mason Inlet, Lea Island, and Wrightsville Beach, making it a boater's paradise. Step inside to discover the open and inviting living areas adorned with custom details. The chef's kitchen is a culinary dream, showcasing beautiful quartz countertops, a large center island, white custom cabinets, and top-of-the-line stainless Thermador appliances. Entertain effortlessly as the 2nd level living area harmoniously connects to the kitchen and dining space, featuring a gas fireplace and custom built-ins. Step out onto the vast screened porch and grill deck, which overlooks the backyard, an idyllic setting for relaxation and social gatherings.
The 3rd floor owner's suite boasts a private screened porch, walk-in cedar closet, and a luxurious spa-like bath with walk-in shower, complete with dual shower heads and steam features. The 1st floor recreation room with wet bar connects to the pool and hot tub, perfect for year-round enjoyment. Additional features include a 2nd floor guest bedroom with private bath and 2 additional bedrooms with a shared bath on the 3rd level. The spacious fenced-in backyard offers a poolside deck for dining and entertainment, while ample side and rear yard spaces invite hours of fun-filled games. Elevated construction allows for parking and abundant storage space plus you will find an additional storage shed with electricity, large enough for a golf cart. Modern comforts abound, with conveniences such as an elevator, Sonos surround sound and tankless water heaters. MHYC offers an array of amenities, including a clubhouse, pool, marina, and boat launch, all conveniently situated just off Middle Sound Loop Rd. Make this exceptional home yours today!
Sold for $1,650,000
Street View
$1,650,000
1914 Deep Creek, Wilmington, NC 28411
4beds
3,415sqft
Single Family Residence
Built in 2016
0.46 Acres Lot
$1,739,300 Zestimate®
$483/sqft
$4,672 Estimated rent
Home value
$1,739,300
$1.62M - $1.88M
$4,672/mo
Zestimate® history
Owner options
List your home for rent
$4,672/mo
Rent Zestimate®
Find your next renter with Zillow Rental Manager. Plus, with online applications, you can quickly screen prospective tenants – for free.
$4,672/mo
Rent Zestimate®
Refinance and save
$9,610/mo
Est. payment
Refinancing to a lower rate could help reduce your monthly payments and save thousands over the life of the loan.
$9,610/mo
Est. payment
Explore your selling options
Work with a Zillow partner agent
Leverage their expertise and Zillow's premium Showcase listings to get your home seen by more buyers.
Get startedList with your own agent
Get your home in front of millions of buyers by listing it on Zillow.
Learn how to do itSell it yourself
Take full control of how buyers see your home on Zillow by listing For Sale by Owner (FSBO).
List your homeWhat's special
Gas fireplaceSpacious fenced-in backyardHot tubWalk-in cedar closetBeautiful quartz countertopsAbundant storage spaceDual shower heads
Zillow last checked:
Listing updated:
Listed by:
Team Thirty 4 North 910-777-3931,
Coldwell Banker Sea Coast Advantage
Bought with:
Lynne M Galloway, 251704
Intracoastal Realty Corp
Source: Hive MLS,MLS#: 100396439 Originating MLS: Cape Fear Realtors MLS, Inc.
Originating MLS: Cape Fear Realtors MLS, Inc.Facts & features
Interior
Bedrooms & bathrooms
- Bedrooms: 4
- Bathrooms: 4
- Full bathrooms: 3
- 1/2 bathrooms: 1
Primary bedroom
- Level: Non Primary Living Area
Dining room
- Features: Combination
Heating
- Heat Pump, Zoned, Electric
Cooling
- Heat Pump, Zoned
Appliances
- Included: Vented Exhaust Fan, Gas Oven, Built-In Microwave, Washer, Refrigerator, Dryer, Disposal, Dishwasher
- Laundry: Laundry Room
Features
- Sound System, Walk-in Closet(s), High Ceilings, Entrance Foyer, Mud Room, Solid Surface, Bookcases, Kitchen Island, Elevator, Ceiling Fan(s), Pantry, Walk-in Shower, Wet Bar, Blinds/Shades, Gas Log, Home Theater, Walk-In Closet(s)
- Flooring: Carpet, Tile, Wood
- Has fireplace: Yes
- Fireplace features: Gas Log
Interior area
- Total structure area: 3,415
- Total interior livable area: 3,415 sqft
Property
Parking
- Total spaces: 4
- Parking features: Golf Cart Parking, Garage Door Opener, Off Street
- Uncovered spaces: 4
- Details: golf cart shed
Accessibility
- Accessibility features: Accessible Elevator Installed
Features
- Levels: Three Or More
- Stories: 3
- Patio & porch: Covered, Deck, Patio, Porch, Screened, Balcony
- Exterior features: Outdoor Shower, Irrigation System
- Pool features: In Ground, Pool/Spa Combo
- Fencing: Back Yard,Metal/Ornamental
- Waterfront features: Water Access Comm, Water Depth 4+, Boat Slip
Lot
- Size: 0.46 Acres
- Dimensions: 102 x 181 x 192 x 114
- Features: Boat Slip, Water Access Comm, Water Depth 4+
Details
- Additional structures: Shed(s)
- Parcel number: R04514002028000
- Zoning: R-20
- Special conditions: Standard
Construction
Type & style
- Home type: SingleFamily
- Property subtype: Single Family Residence
Materials
- Fiber Cement
- Foundation: Raised, Slab
- Roof: Metal
Condition
- New construction: No
- Year built: 2016
Utilities & green energy
- Sewer: Public Sewer
- Water: Public
- Utilities for property: Sewer Available, Water Available
Green energy
- Energy efficient items: Thermostat
Community & HOA
Community
- Security: Security Lights, Security System, Smoke Detector(s)
- Subdivision: The Mason Harbour Yacht Club
HOA
- Has HOA: Yes
- Amenities included: Waterfront Community, Boat Dock, Boat Slip - Assigned, Clubhouse, Pool, Maintenance Common Areas, Management, Marina, Ramp, Street Lights
- HOA fee: $3,912 monthly
- HOA name: Premier
- HOA phone: 910-679-3012
Location
- Region: Wilmington
Financial & listing details
- Price per square foot: $483/sqft
- Tax assessed value: $713,400
- Annual tax amount: $3,763
- Date on market: 10/15/2025
- Cumulative days on market: 2 days
- Listing agreement: Exclusive Right To Sell
- Listing terms: Cash,Conventional,VA Loan
- Road surface type: Paved
Price history
| Date | Event | Price |
|---|---|---|
| 8/11/2023 | Sold | $1,650,000$483/sqft |
Source:  Hive MLS #100396439 Report a problem Hive MLS #100396439 Report a problem | ||
| 7/27/2023 | Pending sale | $1,650,000$483/sqft |
Source: Hive MLS #100396439 Report a problem | ||
| 7/26/2023 | Listed for sale | $1,650,000-5.7%$483/sqft |
Source: Hive MLS #100396439 Report a problem | ||
| 12/18/2022 | Listing removed | -- |
Source: Hive MLS #100347911 Report a problem | ||
| 10/17/2022 | Price change | $1,750,000-2.8%$512/sqft |
Source: Hive MLS #100347911 Report a problem | ||
| 9/12/2022 | Listed for sale | $1,800,000+181%$527/sqft |
Source: Hive MLS #100347911 Report a problem | ||
| 4/20/2021 | Listing removed | -- |
Source: Zillow Rental Network Premium Report a problem | ||
| 4/6/2021 | Listed for rent | $8,000$2/sqft |
Source: Zillow Rental Network Premium Report a problem | ||
| 12/30/2016 | Sold | $640,613+108.3%$188/sqft |
Source: Hive MLS #100041972 Report a problem | ||
| 2/17/2016 | Sold | $307,500$90/sqft |
Source: Agent Provided Report a problem | ||
Public tax history
| Year | Property taxes | Tax assessment |
|---|---|---|
| 2025 | $5,872 +56.3% | $1,537,900 +116.8% |
| 2024 | $3,757 -0.4% | $709,400 -0.6% |
| 2023 | $3,774 -0.9% | $713,400 |
| 2022 | $3,810 -2.7% | $713,400 |
| 2021 | $3,914 -11.6% | $713,400 +1.9% |
| 2020 | $4,428 | $700,000 |
| 2019 | $4,428 | $700,000 |
| 2018 | $4,428 | $700,000 +27.7% |
| 2017 | $4,428 +520.9% | $548,000 +432.6% |
| 2016 | $713 +7.6% | $102,900 |
| 2015 | $663 +3.4% | $102,900 +1.7% |
| 2014 | $641 | $101,200 |
Find assessor info on the county website
Neighborhood: Ogden
Nearby homes
- $1,113,5000.29 Acres1918 Deep Creek Run, Wilmington, NC 28411Off Market
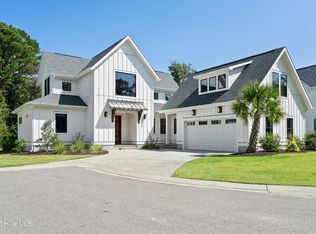
- $1,200,0004 bd5 ba3.4k sqft1933 Loblolly Landing Ln, Wilmington, NC 28411For Sale
- $1,375,8005 bd6 ba3.4k sqft1922 Deep Creek Run, Wilmington, NC 28411Off Market
- $545,4001 bd1 ba736 sqft1908 Deep Creek Run, Wilmington, NC 28411Off Market
- $1,168,0004 bd4 ba3.5k sqft1911 Deep Creek Run, Wilmington, NC 28411Off Market
- $1,134,6000.27 Acres1937 Loblolly Landing Ln, Wilmington, NC 28411Off Market
- $231,8006,534 Square Feet1915 Deep Creek Run, Wilmington, NC 28411Off Market
- $231,7006,534 Square Feet1907 Deep Creek Run, Wilmington, NC 28411Off Market
Nearby schools
GreatSchools rating
- 8/10Ogden ElementaryGrades: K-5Distance: 1.9 mi
- 6/10M C S Noble MiddleGrades: 6-8Distance: 3.5 mi
- 4/10Emsley A Laney HighGrades: 9-12Distance: 5.9 mi
Get a cash offer in 3 minutes
Find out how much your home could sell for in as little as 3 minutes with a no-obligation cash offer.
Estimated market value
$1,739,300
Get a cash offer in 3 minutes
Find out how much your home could sell for in as little as 3 minutes with a no-obligation cash offer.
Estimated market value
$1,739,300
- North Carolina
- New Hanover County
- Wilmington
- 28411
- Ogden
- 1914 Deep Creek
Nearby cities
Nearby neighborhoods
Nearby zip codes
Other Wilmington Topics
