Welcome to this beautifully appointed home in the highly sought-after Plum Creek community, offering the perfect combination of luxury, comfort & low-maintenance living. Inside, you'll find 10-foot ceilings, on-site finished oak flooring, a large home office, perfect for working from home or a home work out. Beyond the entry you’ll be welcomed into the expansive family room, with a gas fireplace & large windows looking out on the open space. The family room flows into the kitchen with stainless appliances, gas cooktop, double ovens, walk in pantry, wine cooler & a coffee bar. Granite countertops, plenty of cabinet storage & crown molding add to the timeless character of the layout. The home features a main-floor primary suite with luxury en-suite bath & large walk in closet. Other thoughtful details include: Laundry room w/utility sink, folding space & extra storage. Another closet & mud room area when entering from the garage & a desk area, perfect for crafting recipes! The second floor offers a large loft area, two additional bedrooms, both with walk in closets & a full bath creating the perfect guest retreat or teen hideaway. The unfinished walk out basement is a blank canvas awaiting your design to create the living space you’ve dreamed about.
Outside you'll enjoy Colorado's beautiful sunrises and evenings on the deck, with built-in speakers and a Sunsetter retractable awning that provides shade & comfort while you relax and enjoy the views. A smart irrigation system and low-maintenance yard make it easy to lock up & travel or spend less time on chores and more time living.
You’re sure to appreciate the oversized three-car garage, offering space for vehicles, tools, recreational gear & more.
Located in one of Castle Rock's most desirable golf course communities, Plum Creek offers convenient access to parks, trails, shopping, dining, and historic downtown Castle Rock, with easy connections to both Denver and Colorado Springs.
Sold for $800,000
$800,000
1914 Diamond Head Drive, Castle Rock, CO 80104
3beds
5,040sqft
Single Family Residence
Built in 2015
7,100 Square Feet Lot
$839,600 Zestimate®
$159/sqft
$3,885 Estimated rent
Home value
$839,600
$798,000 - $882,000
$3,885/mo
Zestimate® history
Owner options
List your home for rent
$3,885/mo
Rent Zestimate®
Find your next renter with Zillow Rental Manager. Plus, with online applications, you can quickly screen prospective tenants – for free.
$3,885/mo
Rent Zestimate®
Refinance and save
$4,746/mo
Est. payment
Refinancing to a lower rate could help reduce your monthly payments and save thousands over the life of the loan.
$4,746/mo
Est. payment
Explore your selling options
Work with a Zillow partner agent
Leverage their expertise and Zillow's premium Showcase listings to get your home seen by more buyers.
Get startedList with your own agent
Get your home in front of millions of buyers by listing it on Zillow.
Learn how to do itSell it yourself
Take full control of how buyers see your home on Zillow by listing For Sale by Owner (FSBO).
List your homeWhat's special
Zillow last checked:
Listing updated:
Listed by:
Kathleen Shelton 303-264-9878 kathleen@bttrealestate.com,
BTT Real Estate
Bought with:
Jim Garcia, 100014550
RE/MAX Professionals
Source: REcolorado as distributed by MLS GRID,MLS#: 6600112
Facts & features
Interior
Bedrooms & bathrooms
- Bedrooms: 3
- Bathrooms: 3
- Full bathrooms: 2
- 1/2 bathrooms: 1
- Main level bathrooms: 2
- Main level bedrooms: 1
Bedroom
- Description: Oversized Primary Retreat
- Features: Primary Suite
- Level: Main
Bedroom
- Description: Upstairs Second Bedroom
- Level: Upper
Bedroom
- Description: Upstairs Third Bedroom
- Level: Upper
Bathroom
- Description: Separate Vanities, Walk In Shower, Large Walk In Closet
- Features: En Suite Bathroom
- Level: Main
Bathroom
- Description: Tucked Away For Privacy
- Level: Main
Bathroom
- Description: Double Sinks With Granite Counter
- Level: Upper
Family room
- Description: Fireplace, Open And Lots Of Windows With A View
- Level: Main
Kitchen
- Description: Bright Open Kitchen, Lots Of Counter Space And Cabinets, Walk In Pantyr
- Level: Main
Laundry
- Description: Utility Sink And Folding Space
- Level: Main
Loft
- Description: Private Retreat
- Level: Upper
Office
- Description: Perfect Home Office With Lots Of Space
- Level: Main
Heating
- Forced Air
Cooling
- Central Air
Appliances
- Included: Bar Fridge, Convection Oven, Dishwasher, Disposal, Double Oven, Dryer, Gas Water Heater, Microwave, Oven, Refrigerator, Washer, Wine Cooler
- Laundry: In Unit
Features
- Built-in Features, Ceiling Fan(s), Five Piece Bath, Granite Counters, High Ceilings, Kitchen Island, Open Floorplan, Pantry, Primary Suite, Smart Thermostat, Smoke Free, Sound System, Walk-In Closet(s)
- Flooring: Carpet, Wood
- Windows: Double Pane Windows
- Basement: Bath/Stubbed,Full,Unfinished,Walk-Out Access
- Number of fireplaces: 1
- Fireplace features: Family Room
Interior area
- Total structure area: 5,040
- Total interior livable area: 5,040 sqft
- Finished area above ground: 2,966
- Finished area below ground: 0
Property
Parking
- Total spaces: 3
- Parking features: Concrete
- Attached garage spaces: 3
Features
- Levels: Two
- Stories: 2
- Patio & porch: Deck, Front Porch
- Exterior features: Gas Valve, Rain Gutters, Smart Irrigation
- Fencing: None
- Has view: Yes
- View description: Meadow
Lot
- Size: 7,100 Square Feet
- Features: Landscaped, Sloped
Details
- Parcel number: R0453582
- Special conditions: Standard
- Other equipment: Home Theater
Construction
Type & style
- Home type: SingleFamily
- Property subtype: Single Family Residence
Materials
- Frame, Rock, Wood Siding
- Foundation: Concrete Perimeter
- Roof: Composition
Condition
- Updated/Remodeled
- Year built: 2015
Details
- Warranty included: Yes
Utilities & green energy
- Sewer: Public Sewer
- Water: Public
- Utilities for property: Electricity Connected, Natural Gas Connected
Community & HOA
Community
- Subdivision: Plum Creek
HOA
- Has HOA: Yes
- HOA fee: $36 annually
- HOA name: Plum Creek North Master HOA
- HOA phone: 303-884-4912
Location
- Region: Castle Rock
Financial & listing details
- Price per square foot: $159/sqft
- Tax assessed value: $765,653
- Annual tax amount: $3,621
- Date on market: 6/19/2026
- Listing terms: 1031 Exchange,Cash,Conventional,FHA,VA Loan
- Exclusions: Seller's Personal Property
- Ownership: Individual
- Electric utility on property: Yes
- Road surface type: Paved
Price history
| Date | Event | Price |
|---|---|---|
| 8/11/2026 | Sold | $800,000-5.9%$159/sqft |
Source:  REcolorado as distributed by MLS GRID #6600112 Report a problem REcolorado as distributed by MLS GRID #6600112 Report a problem | ||
| 7/9/2026 | Pending sale | $849,900$169/sqft |
Source: REcolorado as distributed by MLS GRID #6600112 Report a problem | ||
| 6/19/2026 | Listed for sale | $849,900+68.8%$169/sqft |
Source: REcolorado as distributed by MLS GRID #6600112 Report a problem | ||
| 3/3/2015 | Sold | $503,456+0.7%$100/sqft |
Source: Public Record Report a problem | ||
| 12/5/2014 | Price change | $499,900+8.7%$99/sqft |
Source: Keller Williams Advantage Realty #4634033 Report a problem | ||
| 7/19/2014 | Listed for sale | $459,900+513.2%$91/sqft |
Source: Keller Williams Advantage Realty #4634033 Report a problem | ||
| 12/26/2012 | Sold | $75,000-21.9%$15/sqft |
Source: Public Record Report a problem | ||
| 9/19/2011 | Price change | $96,000+26.3%$19/sqft |
Source: The Berkshire Group, Inc #994421 Report a problem | ||
| 7/16/2011 | Listed for sale | $76,000$15/sqft |
Source: The Berkshire Group, Inc #994421 Report a problem | ||
Public tax history
| Year | Property taxes | Tax assessment |
|---|---|---|
| 2025 | $3,740 -1.4% | $47,850 -17% |
| 2024 | $3,792 +40.7% | $57,660 -1% |
| 2023 | $2,696 -4.2% | $58,220 +43.9% |
| 2022 | $2,814 | $40,460 -2.8% |
| 2021 | -- | $41,630 +2.9% |
| 2020 | $2,757 +1.6% | $40,470 |
| 2019 | $2,713 0% | $40,470 +4.7% |
| 2018 | $2,713 +9.2% | $38,640 |
| 2017 | $2,483 -1% | $38,640 +85.7% |
| 2016 | $2,509 +77.6% | $20,810 |
| 2015 | $1,413 +166.8% | $20,810 +281.1% |
| 2014 | $529 +154.2% | $5,460 -74.2% |
| 2006 | $208 | $21,140 |
Find assessor info on the county website
Neighborhood: 80104
Nearby homes
- $784,6003 bd3 ba3.8k sqft1902 Diamond Head Dr, Castle Rock, CO 80104Off Market
- $824,8004 bd4 ba4.1k sqft1928 Diamond Head Dr, Castle Rock, CO 80104Off Market
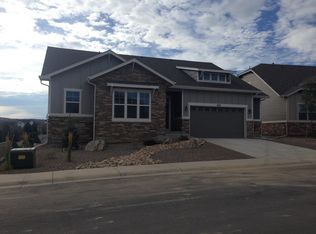
- $773,5008,276 Square Feet1888 Diamond Head Dr, Castle Rock, CO 80104Off Market
- $767,8003 bd3 ba2.8k sqft1940 Diamond Head Dr, Castle Rock, CO 80104Off Market

- $858,7003 bd3 ba4.4k sqft1305 Whitekirk Pl, Castle Rock, CO 80104Off Market
- $829,5003 bd2 ba4.3k sqft1304 Whitekirk Pl, Castle Rock, CO 80104Off Market
- $782,6003 bd4 ba3.6k sqft1876 Diamond Head Dr, Castle Rock, CO 80104Off Market
- $954,6004 bd4 ba4.6k sqft2073 Kahala Cir, Castle Rock, CO 80104Off Market
Nearby schools
GreatSchools rating
- 6/10South Ridge Elementary An Ib World SchoolGrades: K-5Distance: 1.1 mi
- 5/10Mesa Middle SchoolGrades: 6-8Distance: 3.1 mi
- 7/10Douglas County High SchoolGrades: 9-12Distance: 2.5 mi
Schools provided by the listing agent
- Elementary: South Street
- Middle: Mesa
- High: Douglas County
- District: Douglas RE-1
Source: REcolorado as distributed by MLS GRID. This data may not be complete. We recommend contacting the local school district to confirm school assignments for this home.
Get a cash offer in 3 minutes
Find out how much your home could sell for in as little as 3 minutes with a no-obligation cash offer.
Estimated market value
$839,600
Get a cash offer in 3 minutes
Find out how much your home could sell for in as little as 3 minutes with a no-obligation cash offer.
Estimated market value
$839,600
- Colorado
- Douglas County
- Castle Rock
- 80104
- 1914 Diamond Head Drive
Nearby cities
Nearby neighborhoods
Nearby zip codes
Other Castle Rock Topics
