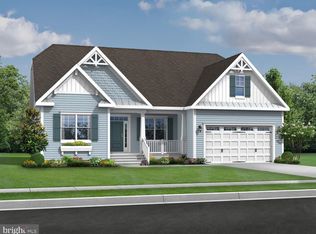
Welcome to the Aberdeen II, a beautifully designed home that blends an open-concept layout with charming Farmhouse-inspired elements. Offering 3 bedrooms, 3 baths, and a 2-car garage, this home delivers the perfect balance of comfort, style, and functionality. The main living area is highlighted by a stunning stone fireplace and stained ceiling beams in the great room, creating a warm and inviting space full of character. A finished basement provides additional living space that is ideal for entertaining, hosting guests, or creating a private retreat. The screened deck extends your living area outdoors, offering the perfect place to relax and enjoy the surroundings. The kitchen is equipped with a smart cooking suite of appliances and elegant quartz countertops, combining modern convenience with timeless style. Laminate flooring flows throughout the first floor, creating a cohesive and low-maintenance finish. The primary bath features a walk-in shower with a rain shower head, adding a luxurious, spa-inspired touch to your daily routine. For a full list of features for this home please contact our sales representatives. Photos are for illustrative purposes only and may not represent the exact home or finishes available.
Pending
$649,990
1914 Dixon Way, Middletown, DE 19709
3beds
2,148sqft
Single Family Residence
Built in 2026
0.28 Acres Lot
$635,000 Zestimate®
$303/sqft
$225/mo HOA
What's special
Stunning stone fireplaceCharming farmhouse-inspired elementsElegant quartz countertopsOpen-concept layout
- 97 days
- 18
- 0
Zillow last checked:
Listing updated:
Listed by:
Barbara Heilman 302-378-9510,
Delaware Homes Inc 3023789510
Source: Bright MLS,MLS#: DENC2104408
Facts & features
Interior
Bedrooms & bathrooms
- Bedrooms: 3
- Bathrooms: 3
- Full bathrooms: 3
- Main level bathrooms: 2
- Main level bedrooms: 3
Basement
- Area: 0
Heating
- Forced Air, Natural Gas
Cooling
- Central Air, Electric
Appliances
- Included: Tankless Water Heater
Features
- Basement: Full,Finished
- Has fireplace: No
Interior area
- Total structure area: 2,148
- Total interior livable area: 2,148 sqft
- Finished area above ground: 2,148
Property
Parking
- Total spaces: 4
- Parking features: Garage Faces Front, Storage, Garage Door Opener, Attached, Driveway
- Attached garage spaces: 2
- Uncovered spaces: 2
Accessibility
- Accessibility features: None
Features
- Levels: One
- Stories: 1
- Pool features: Community
Lot
- Size: 0.28 Acres
Details
- Additional structures: Above Grade
- Parcel number: 1300930216
- Zoning: RESIDENTIAL
- Special conditions: Standard
Construction
Type & style
- Home type: SingleFamily
- Architectural style: Craftsman
- Property subtype: Single Family Residence
Materials
- Vinyl Siding, Stick Built
- Foundation: Passive Radon Mitigation
Condition
- Excellent
- New construction: Yes
- Year built: 2026
Details
- Builder model: Aberdeen II
- Builder name: K. Hovnanian Homes
Utilities & green energy
- Sewer: Public Sewer
- Water: Public
Community & HOA
Community
- Senior community: Yes
- Subdivision: Four Seasons At Pennfield
HOA
- Has HOA: Yes
- Amenities included: Clubhouse, Pool, Fitness Center
- HOA fee: $225 monthly
Location
- Region: Middletown
Financial & listing details
- Price per square foot: $303/sqft
- Tax assessed value: $80,900
- Date on market: 6/3/2026
- Listing agreement: Exclusive Right To Sell
- Ownership: Fee Simple
Estimated market value
$635,000
$603,000 - $667,000
$3,036/mo
Price history
| Date | Event | Price |
|---|---|---|
| 9/2/2026 | Pending sale | $649,990$303/sqft |
Source:  Bright MLS #DENC2104408 Report a problem Bright MLS #DENC2104408 Report a problem | ||
| 8/31/2026 | Listed for sale | $649,990$303/sqft |
Source: Bright MLS #DENC2104408 Report a problem | ||
| 6/8/2026 | Pending sale | $649,990$303/sqft |
Source: Bright MLS #DENC2104408 Report a problem | ||
| 6/3/2026 | Listed for sale | $649,990$303/sqft |
Source: Bright MLS #DENC2104408 Report a problem | ||
Public tax history
| Year | Property taxes | Tax assessment |
|---|---|---|
| 2025 | -- | $80,900 +950.6% |
| 2024 | -- | $7,700 |
| 2023 | -- | $7,700 |
| 2022 | -- | $7,700 |
| 2021 | -- | $7,700 |
| 2020 | -- | $7,700 |
| 2019 | -- | $7,700 |
| 2017 | -- | -- |
Find assessor info on the county website
Monthly payment
Est. payment
Payment breakdown
Explore the cost of this home by adjusting the details. Changes won't be saved.Climate risks
Neighborhood: 19709
Nearby schools
Schools provided by the listing agent
- District: Colonial
Source: Bright MLS. This data may not be complete. We recommend contacting the local school district to confirm school assignments for this home.

Similar homes
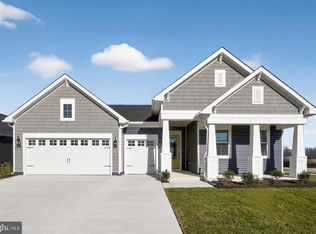
- from $549,9003 bd3 ba2.4k sqftEastwood Loft Plan, K. Hovnanian's® Four Seasons at Baymont Farms, Middletown, DE 19709New Construction
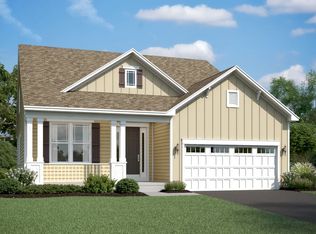 K. Hovnanian Companies, LLC
 - $639,9903 bd4 ba2.4k sqft112 Austrian Pine Ct, Middletown, DE 19709New Construction
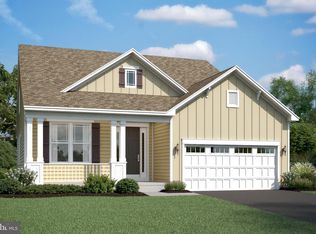
 MLS ID #DENC2107688, Barbara Heilman, Delaware Homes Inc. Bright MLS
 - $639,9903 bd3 ba2k sqft21 Golden Raintree Ct, Middletown, DE 19709New Construction
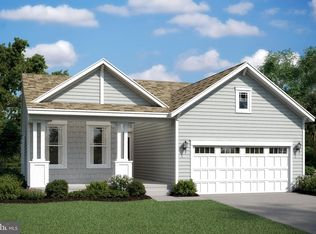 MLS ID #DENC2104904, Barbara Heilman, Delaware Homes Inc. Bright MLS
 - $669,9003 bd2 ba1.9k sqft2204 Early Ct, Middletown, DE 19709New Construction
 MLS ID #DENC2093528, Andrea Harrington, Compass. Bright MLS
 - $669,9003 bd2 ba2.9k sqftNone Available, Middletown, DE 19709For SaleMLS ID #DENC2105896, Jack Sanderson, Patterson-Schwartz-Hockessin. Bright MLS
- $624,9003 bd3 ba1.8k sqft13 Golden Raintree Ct, Middletown, DE 19709New ConstructionMLS ID #DENC2107684, Barbara Heilman, Delaware Homes Inc. Bright MLS
- $689,9003 bd2 ba2.2k sqft2206 Early Ct, Middletown, DE 19709New ConstructionMLS ID #DENC2093526, Andrea Harrington, Compass. Bright MLS
- $662,5004 bd4 ba2.3k sqftNone Available, Middletown, DE 19709For SaleMLS ID #DENC2101052, Julia Theyerl, Patterson-Schwartz-Hockessin. Bright MLS
- $587,5003 bd2 ba2.2k sqft400 Rederick Ln #4, Middletown, DE 19709New ConstructionMLS ID #DENC2079330, Lindsay Shaffer, RE/MAX Elite. Bright MLS
- $629,9903 bd3 ba1.8k sqft19 Golden Raintree Ct, Middletown, DE 19709New ConstructionMLS ID #DENC2099176, Barbara Heilman, Delaware Homes Inc. Bright MLS
- $587,5004 bd3 ba2.3k sqft400 Rederick Ln #2, Middletown, DE 19709New ConstructionMLS ID #DENC2079326, Lindsay Shaffer, RE/MAX Elite. Bright MLS
- $629,9003 bd2 ba1.6k sqft2202 Early Ct, Middletown, DE 19709New ConstructionMLS ID #DENC2093608, Andrea Harrington, Compass. Bright MLS
- $505,9903 bd2 ba1.8k sqft1511 Lesterfield Way, Middletown, DE 19709New ConstructionMLS ID #DENC2096240, Barbara Heilman, Delaware Homes Inc. Bright MLS
- $664,9004 bd3 ba3.1k sqft818 Bethel Church Rd, Middletown, DE 19709New ConstructionMLS ID #DENC2109462, Chris Nolte, Coldwell Banker Realty. Bright MLS
- $569,9003 bd3 ba2.3k sqft529 Contemplation Way, Middletown, DE 19709For SaleMLS ID #DENC2105858, Mr. Earl Endrich, BHHS Fox & Roach - Hockessin. Bright MLS
- $595,0003 bd4 ba2.1k sqft3034 Ivyhouse Ln, Middletown, DE 19709New ConstructionBright MLS
- $587,0003 bd2 ba2k sqftNone Available, Middletown, DE 19709New ConstructionMLS ID #DENC2080204, Lindsay Shaffer, RE/MAX Elite. Bright MLS
- $739,9003 bd3 ba2.7k sqft1143 Majesty Ln, Middletown, DE 19709New ConstructionMLS ID #DENC2093484, Andrea Harrington, Compass. Bright MLS
- $599,9903 bd4 ba2.4k sqft15 Golden Raintree Ct, Middletown, DE 19709New ConstructionMLS ID #DENC2098894, Barbara Heilman, Delaware Homes Inc. Bright MLS
