One or more photo(s) has been virtually staged. Welcome to your dream home—where sophistication, comfort, and convenience come together in one exceptional package. This brand-new, custom-built residence offers 3 spacious bedrooms, 2 elegant baths, and an oversized one-car garage—all nestled in the heart of Tampa, with NO HOA, NO CDD fees, and NO flood insurance required. From the moment you walk through the front door, you'll be impressed by the bright, open-concept floor plan, ideal for modern living and effortless entertaining. Porcelain tile floors flow gracefully throughout the main living areas, while luxury vinyl plank flooring adds warmth and durability in the bedrooms. A neutral, designer-inspired color palette and high-end finishes create an atmosphere of casual elegance. At the heart of the home lies a chef’s kitchen that truly stuns—featuring sleek cabinetry, quartz countertops, stainless steel appliances, and a spacious island perfect for gathering with family and friends. The private primary suite is a true sanctuary, boasting a spa-like en-suite bath with dual vanities, a walk-in shower, and an oversized walk-in closet. A split-bedroom layout offers added privacy, with two additional bedrooms and a full bath thoughtfully positioned on the opposite side of the home. Step outside to your fenced and pavered patio, a serene space ideal for morning coffee, weekend BBQs, or simply unwinding under the Florida sun. Unbeatable Location !! Perfectly situated just minutes from Downtown Tampa, Ybor City, MOSI, USF, Busch Gardens, and the Chanel District. You’ll enjoy quick access to top dining, vibrant nightlife, cultural attractions, and premier healthcare. Major highways are nearby, placing you just 20 minutes from sports arenas, concert venues, and the world-famous beaches of St. Pete and Clearwater. No HOA. No CDD Fees. Not in a Flood Zone. This is more than a home—it’s a lifestyle. With exceptional craftsmanship, luxurious finishes, and a location that places you in the heart of everything, this one-of-a-kind property offers unmatched value and freedom. Opportunities like this don’t come around often—schedule your private showing today before this gem is gone!
Sold for $540,000
$540,000
1914 E CHELSEA STREET, TAMPA, FL 33610
3beds
1,697sqft
Single Family Residence
Built in 2025
6,527 Square Feet Lot
$535,500 Zestimate®
$318/sqft
$2,805 Estimated rent
Home value
$535,500
$493,000 - $584,000
$2,805/mo
Zestimate® history
Owner options
List your home for rent
$2,805/mo
Rent Zestimate®
Find your next renter with Zillow Rental Manager. Plus, with online applications, you can quickly screen prospective tenants – for free.
$2,805/mo
Rent Zestimate®
Refinance and save
$3,799/mo
Est. payment
Refinancing to a lower rate could help reduce your monthly payments and save thousands over the life of the loan.
$3,799/mo
Est. payment
Explore your selling options
Work with a Zillow partner agent
Leverage their expertise and Zillow's premium Showcase listings to get your home seen by more buyers.
Get startedList with your own agent
Get your home in front of millions of buyers by listing it on Zillow.
Learn how to do itSell it yourself
Take full control of how buyers see your home on Zillow by listing For Sale by Owner (FSBO).
List your homeWhat's special
Spacious islandDesigner-inspired color paletteSerene spaceQuartz countertopsHigh-end finishesBright open-concept floor planSleek cabinetry
Zillow last checked:
Listing updated:
Listed by:
Ana Vega, PA 305-343-4597,
EXP REALTY LLC 888-883-8509
Bought with:
Ethan Marsh, 3457448
DALTON WADE INC
Source: Stellar MLS,MLS#: TB8399354 Originating MLS: Sarasota - Manatee
Originating MLS: Sarasota - Manatee
Facts & features
Interior
Bedrooms & bathrooms
- Bedrooms: 3
- Bathrooms: 2
- Full bathrooms: 2
Rooms
- Room types: Utility Room
Primary bedroom
- Features: Walk-In Closet(s)
- Level: First
- Area: 196 Square Feet
- Dimensions: 14x14
Bedroom 2
- Features: Built-in Closet
- Level: First
- Area: 132 Square Feet
- Dimensions: 12x11
Bedroom 3
- Features: Built-in Closet
- Level: First
- Area: 132 Square Feet
- Dimensions: 12x11
Great room
- Level: First
- Area: 512 Square Feet
- Dimensions: 16x32
Kitchen
- Level: First
- Area: 180 Square Feet
- Dimensions: 15x12
Heating
- Central
Cooling
- Central Air
Appliances
- Included: Dishwasher, Exhaust Fan, Microwave, Range, Range Hood, Refrigerator
- Laundry: Inside, Laundry Room
Features
- Ceiling Fan(s), Eating Space In Kitchen, High Ceilings, Kitchen/Family Room Combo, Living Room/Dining Room Combo, Open Floorplan, Primary Bedroom Main Floor, Solid Surface Counters, Solid Wood Cabinets, Split Bedroom, Stone Counters, Vaulted Ceiling(s), Walk-In Closet(s)
- Flooring: Luxury Vinyl, Porcelain Tile
- Doors: Sliding Doors
- Windows: Double Pane Windows, ENERGY STAR Qualified Windows, Insulated Windows, Storm Window(s), Thermal Windows
- Has fireplace: No
Interior area
- Total structure area: 2,368
- Total interior livable area: 1,697 sqft
Property
Parking
- Total spaces: 2
- Parking features: Covered, Driveway, Garage Door Opener, Oversized
- Garage spaces: 1
- Carport spaces: 1
- Covered spaces: 2
- Has uncovered spaces: Yes
Features
- Levels: One
- Stories: 1
- Patio & porch: Front Porch, Patio
- Exterior features: Rain Gutters, Sidewalk
- Fencing: Fenced,Wood
Lot
- Size: 6,527 Square Feet
- Features: City Lot, Oversized Lot, Sidewalk, Above Flood Plain
Details
- Parcel number: A0629194BK00000600017.0
- Zoning: RS-60
- Special conditions: None
Construction
Type & style
- Home type: SingleFamily
- Architectural style: Bungalow,Craftsman,Custom
- Property subtype: Single Family Residence
Materials
- Block, Stucco
- Foundation: Slab
- Roof: Shingle
Condition
- Completed
- New construction: Yes
- Year built: 2025
Utilities & green energy
- Sewer: Public Sewer
- Water: Public
- Utilities for property: Electricity Available, Electricity Connected, Public, Sewer Available, Sewer Connected, Underground Utilities, Water Available, Water Connected
Green energy
- Energy efficient items: Appliances, Construction, HVAC, Insulation, Water Heater, Windows
Community & HOA
Community
- Pet fee: $0 monthly
- Subdivision: BIG OAKS SUB
HOA
- Has HOA: No
Location
- Region: Tampa
Financial & listing details
- Price per square foot: $318/sqft
- Tax assessed value: $77,541
- Annual tax amount: $1,354
- Date on market: 6/27/2025
- Cumulative days on market: 45 days
- Listing terms: Cash,Conventional,FHA,VA Loan
- Ownership: Fee Simple
- Total actual rent: 0
- Electric utility on property: Yes
- Road surface type: Paved
Price history
| Date | Event | Price |
|---|---|---|
| 9/3/2025 | Sold | $540,000-1.8%$318/sqft |
Source:  Stellar MLS #TB8399354 Report a problem Stellar MLS #TB8399354 Report a problem | ||
| 8/11/2025 | Pending sale | $550,000$324/sqft |
Source: Stellar MLS #TB8399354 Report a problem | ||
| 6/27/2025 | Listed for sale | $550,000+5689.5%$324/sqft |
Source: Stellar MLS #TB8399354 Report a problem | ||
| 2/5/2016 | Sold | $9,500-58.7%$6/sqft |
Source: Public Record Report a problem | ||
| 10/4/2011 | Sold | $23,000$14/sqft |
Source: Public Record Report a problem | ||
Public tax history
| Year | Property taxes | Tax assessment |
|---|---|---|
| 2025 | $1,539 +13.7% | $77,541 +9.1% |
| 2024 | $1,354 +53.3% | $71,079 +83.6% |
| 2023 | $883 +12.1% | $38,704 +10% |
| 2022 | $788 +17.6% | $35,185 +10% |
| 2021 | $670 +16.1% | $31,986 +10% |
| 2020 | $577 +45.9% | $29,078 +86% |
| 2019 | $396 | $15,636 -25.5% |
| 2018 | $396 +18.9% | $21,001 +62.5% |
| 2017 | $333 +25.2% | $12,923 +55.1% |
| 2016 | $266 +55.7% | $8,332 +10% |
| 2015 | $171 +4.4% | $7,575 +10% |
| 2014 | $163 +5.3% | $6,886 +10% |
| 2013 | $155 -62.5% | $6,260 -65.6% |
| 2012 | $414 -7.5% | $18,191 -7.8% |
| 2011 | $448 -20.3% | $19,720 -21.6% |
| 2010 | $562 -20.7% | $25,160 -63.6% |
| 2009 | $708 -35.8% | $69,075 -24% |
| 2008 | $1,103 -22.4% | $90,884 +0.6% |
| 2007 | $1,421 -19.5% | $90,323 +21.4% |
| 2006 | $1,766 +4794.1% | $74,405 +190.8% |
| 2005 | $36 | $25,585 +3% |
| 2004 | -- | $24,840 +1.9% |
| 2003 | -- | $24,377 +2.4% |
| 2002 | -- | $23,806 +1.6% |
| 2001 | -- | $23,431 -26.3% |
| 2000 | -- | $31,803 |
Find assessor info on the county website
Neighborhood: East Tampa
Nearby homes
- $221,7002 bd1 ba1.1k sqft1916 E Chelsea St, Tampa, FL 33610Off Market
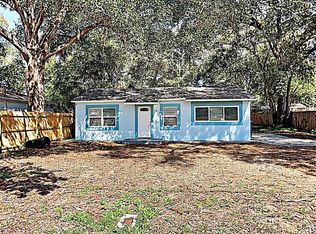
- $246,8003 bd1 ba777 sqft1912 E Chelsea St, Tampa, FL 33610Off Market
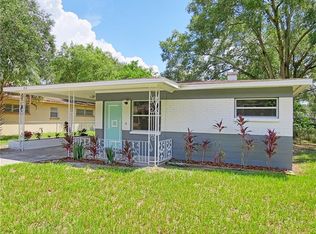
- $284,4003 bd1 ba1.1k sqft1913 E Emma St, Tampa, FL 33610Off Market
- $251,9002 bd1 ba1.2k sqft1911 E Emma St, Tampa, FL 33610Off Market
- $238,7003 bd1 ba872 sqft1918 E Chelsea St, Tampa, FL 33610Off Market
- $269,8003 bd1 ba1.3k sqft1915 E Emma St, Tampa, FL 33610Off Market
- $275,0003 bd1 ba946 sqft1910 E Chelsea St, Tampa, FL 33610Sold
- $247,1002 bd1 ba804 sqft1909 E Emma St, Tampa, FL 33610Off Market
Nearby schools
GreatSchools rating
- 2/10Edison Elementary SchoolGrades: PK-5Distance: 0.3 mi
- 3/10Sligh Middle SchoolGrades: 6-8Distance: 1.7 mi
- 4/10Middleton High SchoolGrades: 9-12Distance: 0.4 mi
Schools provided by the listing agent
- Elementary: Edison-HB
- Middle: McLane-HB
- High: Middleton-HB
Source: Stellar MLS. This data may not be complete. We recommend contacting the local school district to confirm school assignments for this home.
Get a cash offer in 3 minutes
Find out how much your home could sell for in as little as 3 minutes with a no-obligation cash offer.
Estimated market value
$535,500
Get a cash offer in 3 minutes
Find out how much your home could sell for in as little as 3 minutes with a no-obligation cash offer.
Estimated market value
$535,500
- Florida
- Hillsborough County
- Tampa
- 33610
- East Tampa
- 1914 E CHELSEA STREET
