Just in time for Spring! In Seminole Heights, this beautiful 3/2 concrete home with a white color scheme is smartly balanced by the rustic textures of the original wood plank panel ceiling, which compliments the ceramic tile flooring found throughout the house, giving it an edgy modern flair. A remarkable concrete front porch invites lounging during leisurely afternoons, while watching your beautiful flower garden, giving this quaint mid-century bungalow home character. The entry wood front door with a stained-glass window invites your eyes to flow into the living area of the home. Flooded with natural light pouring through the windows throughout the house, architectural touches like crown molding, arched doorways, light fixtures, fresh Sherwin Williams and Benjamin Moore paint, and 6” baseboards add balance and modernize the interior. The custom kitchen cabinetry celebrates craftsmanship. Made of ¾ ceruse oak, the cabinets are oversized and wrap to the ceiling, providing plenty of storage space, painted in warm Sherwin Williams colors. To finish, the countertops are covered with white polished quartz, and a white porcelain farm sink overlooks the outside deck. The beam kitchen island acts as a serving, prepping, and eating space. The oversized uninterrupted covered outdoor living area takes advantage of the oversized lot, seamlessly blending indoor and outdoor living. This covered space can be appointed for living, dining, cooking, or lounging, equipped with lights, electricity, water, fans, and made of composite wood flooring for easy maintenance and longevity. The office den area is just off the very private primary bedroom, which features a walk-in closet with custom cabinets and see-through sliding closet doors. Open your double French doors to let sunlight flow through and bring in great outdoor views, where you can sit and enjoy your morning coffee. The adjoining primary bathroom features luxury oversize Italian porcelain tiles on the shower walls and an elegant custom vanity with elegant quartz. The other two airy bedrooms are located on the opposite side of the house, with an adjoining bathroom, providing everyone with plenty of space and extended privacy. The laundry room, which can double as a mudroom or utility room, is located adjacent to the garage, with built-in cabinets providing plenty of space for storing supplies. This stunning bungalow has character and timeless beauty that successfully blends modern amenities with classic charm.
Sold for $440,000
$440,000
1914 E HANNA AVENUE, TAMPA, FL 33610
3beds
1,100sqft
Single Family Residence
Built in 1950
8,680 Square Feet Lot
$420,300 Zestimate®
$400/sqft
$2,103 Estimated rent
Home value
$420,300
$399,000 - $441,000
$2,103/mo
Zestimate® history
Owner options
List your home for rent
$2,103/mo
Rent Zestimate®
Find your next renter with Zillow Rental Manager. Plus, with online applications, you can quickly screen prospective tenants – for free.
$2,103/mo
Rent Zestimate®
Refinance and save
$3,049/mo
Est. payment
Refinancing to a lower rate could help reduce your monthly payments and save thousands over the life of the loan.
$3,049/mo
Est. payment
Explore your selling options
Work with a Zillow partner agent
Leverage their expertise and Zillow's premium Showcase listings to get your home seen by more buyers.
Get startedList with your own agent
Get your home in front of millions of buyers by listing it on Zillow.
Learn how to do itSell it yourself
Take full control of how buyers see your home on Zillow by listing For Sale by Owner (FSBO).
List your homeWhat's special
Zillow last checked:
Listing updated:
Listed by:
Victoria Palacios 813-382-6886,
PALACIOS INTERNATIONAL REALTY LLC 813-382-6886
Bought with:
Leah Johnson, 3574771
EATON REALTY
Source: Stellar MLS,MLS#: T3517430 Originating MLS: Tampa
Originating MLS: Tampa
Facts & features
Interior
Bedrooms & bathrooms
- Bedrooms: 3
- Bathrooms: 2
- Full bathrooms: 2
Rooms
- Room types: Attic, Den/Library/Office, Storage Rooms
Primary bedroom
- Features: Built-In Shelving, Other, Walk-In Closet(s)
- Level: First
- Dimensions: 20x10
Bedroom 2
- Features: Ceiling Fan(s), Built-in Closet
- Level: First
- Dimensions: 11.5x12
Bedroom 3
- Features: Ceiling Fan(s), Built-in Closet
- Level: First
- Dimensions: 11.5x12
Primary bathroom
- Features: Built-In Shelving, Exhaust Fan, Shower No Tub, Single Vanity, Stone Counters
- Level: First
- Dimensions: 7x8
Bathroom 2
- Features: Exhaust Fan
- Level: First
- Dimensions: 7x5.5
Balcony porch lanai
- Features: Ceiling Fan(s), Other
- Level: First
- Dimensions: 31.5x17
Balcony porch lanai
- Features: Other
- Level: First
- Dimensions: 8x16
Foyer
- Level: First
- Dimensions: 5.5x5
Kitchen
- Features: Built-In Shelving, Exhaust Fan, Kitchen Island, Other, Stone Counters
- Level: First
- Dimensions: 13x12
Laundry
- Features: Built-In Shelving, Ceiling Fan(s)
- Level: First
- Dimensions: 11x8.5
Living room
- Features: Ceiling Fan(s)
- Level: First
- Dimensions: 16x12
Office
- Level: First
- Dimensions: 7x11
Heating
- Central
Cooling
- Central Air
Appliances
- Included: Convection Oven, Dishwasher, Electric Water Heater, Exhaust Fan, Ice Maker, Other, Range, Range Hood, Refrigerator
- Laundry: Laundry Room, Other, Outside, Washer Hookup
Features
- Accessibility Features, Built-in Features, Ceiling Fan(s), Crown Molding, Eating Space In Kitchen, Living Room/Dining Room Combo, Open Floorplan, Other, Split Bedroom, Stone Counters, Thermostat, Walk-In Closet(s)
- Flooring: Ceramic Tile
- Doors: French Doors, Sliding Doors
- Windows: Blinds, Window Treatments
- Has fireplace: No
Interior area
- Total structure area: 1,950
- Total interior livable area: 1,100 sqft
Property
Parking
- Total spaces: 1
- Carport spaces: 1
Features
- Levels: One
- Stories: 1
- Patio & porch: Covered, Deck, Front Porch, Patio, Porch, Rear Porch
- Exterior features: Awning(s), Lighting, Other, Private Mailbox, Sidewalk
Lot
- Size: 8,680 Square Feet
Details
- Parcel number: A312819473D0000000007.0
- Zoning: SH-RS
- Special conditions: None
Construction
Type & style
- Home type: SingleFamily
- Property subtype: Single Family Residence
Materials
- Block, Concrete, Stucco
- Foundation: Block, Slab
- Roof: Shingle
Condition
- New construction: No
- Year built: 1950
Utilities & green energy
- Sewer: Public Sewer
- Water: Public
- Utilities for property: Cable Available, Electricity Available, Electricity Connected, Other, Public, Sewer Available, Sewer Connected, Water Available, Water Connected
Community & HOA
Community
- Security: Smoke Detector(s)
- Pet fee: $0 monthly
- Subdivision: WOODWARD TERRACE LOT 7 BLOCK D
HOA
- Has HOA: No
Location
- Region: Tampa
Financial & listing details
- Price per square foot: $400/sqft
- Tax assessed value: $322,215
- Annual tax amount: $3,831
- Date on market: 4/9/2024
- Cumulative days on market: 6 days
- Listing terms: Cash,Conventional,FHA,Other,USDA Loan,VA Loan
- Ownership: Fee Simple
- Total actual rent: 0
- Electric utility on property: Yes
- Road surface type: Asphalt
Price history
| Date | Event | Price |
|---|---|---|
| 5/23/2024 | Sold | $440,000+1.1%$400/sqft |
Source:  Stellar MLS #T3517430 Report a problem Stellar MLS #T3517430 Report a problem | ||
| 4/15/2024 | Pending sale | $435,000$395/sqft |
Source: Stellar MLS #T3517430 Report a problem | ||
| 4/9/2024 | Listed for sale | $435,000+195.3%$395/sqft |
Source: Stellar MLS #T3517430 Report a problem | ||
| 6/22/2022 | Sold | $147,300-13.4%$134/sqft |
Source: Public Record Report a problem | ||
| 4/13/2021 | Listing removed | -- |
Source: Stellar MLS Report a problem | ||
| 2/3/2021 | Pending sale | $170,000$155/sqft |
Source: PALACIOS INTERNATIONAL REALTY LLC #T3277628 Report a problem | ||
| 1/19/2021 | Listing removed | -- |
Source: Stellar MLS Report a problem | ||
| 11/30/2020 | Listed for sale | $170,000$155/sqft |
Source: PALACIOS INTERNATIONAL REALTY LLC #T3277628 Report a problem | ||
Public tax history
| Year | Property taxes | Tax assessment |
|---|---|---|
| 2025 | $6,565 +72.5% | $322,215 -2.6% |
| 2024 | $3,806 -0.7% | $330,895 +73.6% |
| 2023 | $3,831 +614.7% | $190,616 +334.5% |
| 2022 | $536 +3.4% | $43,871 +3% |
| 2021 | $518 +3.2% | $42,593 +1.4% |
| 2020 | $502 +5.8% | $42,005 +2.3% |
| 2019 | $475 | $41,061 +1.9% |
| 2018 | $475 +4.5% | $40,295 -38% |
| 2017 | $454 +5.2% | $65,043 +68.3% |
| 2016 | $432 +6.4% | $38,654 +0.7% |
| 2015 | $406 +31% | $38,385 +0.8% |
| 2014 | $310 | $38,080 +1.5% |
| 2013 | $310 +6% | $37,517 +1.7% |
| 2012 | $292 -31.1% | $36,890 -14.2% |
| 2011 | $424 +1.6% | $42,982 +0.4% |
| 2010 | $418 +5.6% | $42,795 +2.7% |
| 2009 | $396 -0.2% | $41,670 +0.1% |
| 2008 | $396 +8.2% | $41,628 +3% |
| 2007 | $366 -2.1% | $40,416 +2.5% |
| 2006 | $374 +4.9% | $39,430 +3% |
| 2005 | $357 | $38,282 +3% |
| 2004 | -- | $37,167 +1.9% |
| 2003 | -- | $36,474 +2.4% |
| 2002 | -- | $35,619 +1.6% |
| 2001 | -- | $35,058 -16.5% |
| 2000 | $230 | $41,976 |
Find assessor info on the county website
Neighborhood: Old Seminole Heights
Nearby homes
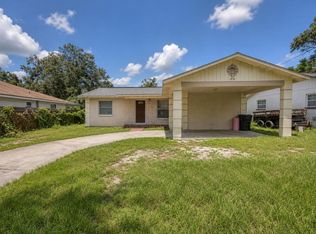
- $240,0003 bd2 ba1.2k sqft1918 E Hanna Ave, Tampa, FL 33610For Sale
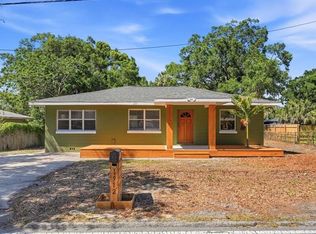
- $319,0003 bd1 ba1.1k sqft1912 E Hanna Ave, Tampa, FL 33610Sold
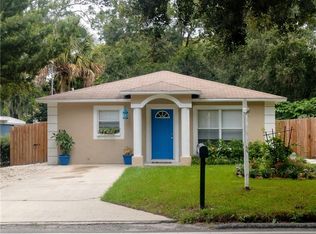
- $331,2003 bd2 ba1.1k sqft1920 E Hanna Ave, Tampa, FL 33610Off Market
- $330,9003 bd2 ba1.2k sqft1910 E Hanna Ave, Tampa, FL 33610Off Market
- $346,2003 bd2 ba1.2k sqft1910 E Hanna Ave #1/2, Tampa, FL 33610Off Market
- $289,3002 bd1 ba2.3k sqft1913 E Jean St, Tampa, FL 33610Off Market
- $425,0004 bd2 ba1.6k sqft1915 E Jean St, Tampa, FL 33610Sold
- $264,4003 bd2 ba900 sqft1911 E Jean St, Tampa, FL 33610Off Market
Nearby schools
GreatSchools rating
- 3/10Foster Elementary SchoolGrades: PK-5Distance: 0.3 mi
- 3/10Sligh Middle SchoolGrades: 6-8Distance: 0.4 mi
- 3/10Hillsborough High SchoolGrades: PK,9-12Distance: 1.5 mi
Get a cash offer in 3 minutes
Find out how much your home could sell for in as little as 3 minutes with a no-obligation cash offer.
Estimated market value
$420,300
Get a cash offer in 3 minutes
Find out how much your home could sell for in as little as 3 minutes with a no-obligation cash offer.
Estimated market value
$420,300
- Florida
- Hillsborough County
- Tampa
- 33610
- Old Seminole Heights
- 1914 E HANNA AVENUE
Nearby cities
Nearby neighborhoods
Nearby zip codes
Other Tampa Topics
