Skip main navigation
Sold
Street View
  • $388,100

    1914 E Sunvale Dr, Olathe, KS 66062

    4beds
    1,797sqft
    Single Family Residence
    Built in 1978
    8,807 Square Feet Lot
    $388,100 Zestimate®
    $216/sqft
    $2,571 Estimated rent

    Home value

    $388,100

    $369,000 - $408,000

    $2,571/mo

    Zestimate® history
    Loading
    Loading...

    Owner options

    List your home for rent

    $2,571/mo

    Rent Zestimate®

    Find your next renter with Zillow Rental Manager. Plus, with online applications, you can quickly screen prospective tenants – for free.

    Learn more

    $2,571/mo

    Rent Zestimate®

    Refinance and save

    $2,500/mo

    Est. payment

    Refinancing to a lower rate could help reduce your monthly payments and save thousands over the life of the loan.

    See today's rates

    $2,500/mo

    Est. payment

    Explore your selling options

    Work with a Zillow partner agent

    Leverage their expertise and Zillow's premium Showcase listings to get your home seen by more buyers.

    Get started

    List with your own agent

    Get your home in front of millions of buyers by listing it on Zillow.

    Learn how to do it

    Sell it yourself

    Take full control of how buyers see your home on Zillow by listing For Sale by Owner (FSBO).

    List your home

    What's special

    Beautiful homeStone hearthBlack framed shower doorLarge rec roomElectric faux fireplaceTall vaulted ceilingsGranite countertops

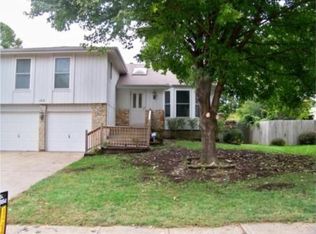
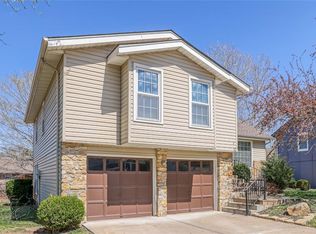
    BEAUTIFUL HOME IN SHERIDAN BRIDGE W/ 4 TRUE BEDROOMS & 3 FULL BATHS! The first thing you will notice when you walk into the adorable entryway is the expansive ceilings, upgraded stair carpet, and balusters. As you walk up the split-entry, you will notice the carpet has been replaced with LVP in the main living areas, such as the formal dining room & kitchen w/ its gray enamel coated cabinets, granite countertops & breakfast bar w/ seating for 3, new black-stainless fridge, dishwasher & microwave which vents outside instead of recirculating. Stove is electric/glass top but is also plumbed for gas or even a dual-fuel range. The great room is one of the magical areas of this home with its tall vaulted ceilings, and its beaming with natural light. Heat or no-heat, you can add ambiance to the space with the electric faux fireplace even on the hottest days of summer. The bulky stone has been replaced with Basalt limestone tiles for a sleeker look. New interior paint. Primary bedroom is a good size & has his/her closets, and an on-suite bath. Secondary bedrooms have W/I closets and share the XL hall bath with bright and easy-to-clean Bathwrap. Walk-out, LL has a large rec room that makes a great 2nd living room with wood stove & stone hearth. True 4th bedroom which is currently being used as a guest room/office. Full bath w/ new commode, paint, and black framed shower door. LL laundry & extra storage space. LL walks out to a partially covered patio that spans the width of the home. Deck is huge and stairs have been added for convenience. SPACIOUS storage shed. The 2 car garage has housed three cars (with the 3rd being perpendicular) & that should tell you just how deep it is. Plenty of room to add a work-bench or to work on your hobby cars! New gutters/fascia boards. Whole home has been upgraded to CAT 6 for the fastest internet. Fridge/washer/dryer stay for buyer convenience. Pre-inspection report is available & Cinch home warranty! This home is being sold by agent/owner.

    This property is not currently displayed as for sale or rent on Zillow. This may be different from what's on other websites or public sources.


    Zillow last checked:

    Listing updated:

    Listed by:

    The Butler Group 913-685-2326,

    Keller Williams Realty Partners Inc.,

    Jassy Burk 913-755-8232,

    Keller Williams Realty Partners Inc.

    Bought with:

    Steve Ruble, SP00044700

    Platinum Realty LLC

    Source: Heartland MLS as distributed by MLS GRID,MLS#: 2438006MLS Logo

    Facts & features

    Interior

    Bedrooms & bathrooms
    • Bedrooms: 4
    • Bathrooms: 3
    • Full bathrooms: 3
    Primary bedroom
    • Features: All Carpet, Ceiling Fan(s), Walk-In Closet(s)
    • Level: Upper
    • Dimensions: 14 x 14
    Bedroom 2
    • Features: All Carpet, Walk-In Closet(s)
    • Level: Upper
    • Dimensions: 11 x 10
    Bedroom 3
    • Features: All Carpet, Walk-In Closet(s)
    • Level: Upper
    • Dimensions: 11 x 10
    Bedroom 4
    • Features: Ceramic Tiles
    • Level: Lower
    • Dimensions: 10 x 10
    Primary bathroom
    • Features: Built-in Features, Ceramic Tiles, Shower Only, Solid Surface Counter
    • Level: Upper
    • Dimensions: 9 x 5
    Bathroom 2
    • Features: Ceramic Tiles, Shower Over Tub, Solid Surface Counter
    • Level: Upper
    • Dimensions: 8 x 8
    Bathroom 3
    • Features: Ceramic Tiles, Shower Only
    • Level: Lower
    • Dimensions: 7 x 6
    Dining room
    • Features: Luxury Vinyl
    • Level: Upper
    • Dimensions: 12 x 11
    Kitchen
    • Features: Ceiling Fan(s), Granite Counters, Luxury Vinyl, Pantry
    • Level: First
    • Dimensions: 13 x 11
    Other
    • Features: All Carpet, Fireplace
    • Level: Lower
    • Dimensions: 17 x 14
    Living room
    • Features: Fireplace, Luxury Vinyl
    • Level: First
    • Dimensions: 17 x 14
    Heating
    • Natural Gas, Wood Stove
    Cooling
    • Electric
    Appliances
    • Included: Dishwasher, Disposal, Dryer, Microwave, Refrigerator, Built-In Electric Oven, Stainless Steel Appliance(s), Washer
    • Laundry: In Basement, Lower Level
    Features
    • Ceiling Fan(s), Painted Cabinets, Pantry, Smart Thermostat, Vaulted Ceiling(s), Walk-In Closet(s)
    • Flooring: Carpet, Luxury Vinyl, Tile
    • Doors: Storm Door(s)
    • Windows: Thermal Windows
    • Basement: Finished,Interior Entry,Radon Mitigation System,Walk-Out Access
    • Number of fireplaces: 2
    • Fireplace features: Basement, Electric, Family Room, Wood Burning Stove, Fireplace Equip
    Interior area
    • Total structure area: 1,797
    • Total interior livable area: 1,797 sqft
    • Finished area above ground: 1,257
    • Finished area below ground: 540

    Property

    Parking
    • Total spaces: 2
    • Parking features: Attached, Garage Door Opener
    • Attached garage spaces: 2
    Features
    • Patio & porch: Deck, Patio, Covered
    • Fencing: Privacy,Wood
    Lot
    • Size: 8,807 Square Feet
    • Features: City Lot, Level
    Details
    • Additional structures: Shed(s)
    • Parcel number: DP693000000252
    • Special conditions: Owner Agent

    Construction

    Type & style
    • Home type: SingleFamily
    • Architectural style: Traditional
    • Property subtype: Single Family Residence
    Materials
    • Stone Trim, Wood Siding
    • Roof: Composition
    Condition
    • Year built: 1978

    Utilities & green energy

    • Sewer: Public Sewer
    • Water: Public

    Community & HOA

    Community
    • Security: Smoke Detector(s)
    • Subdivision: Sheridan Bridge
    HOA
    • Has HOA: No
    Location
    • Region: Olathe

    Financial & listing details

    • Price per square foot: $216/sqft
    • Tax assessed value: $370,700
    • Annual tax amount: $3,557
    • Date on market: 6/1/2023
    • Listing terms: Cash,Conventional,FHA,VA Loan
    • Ownership: Private
    • Road surface type: Paved

    Price history

    DateEventPrice
    7/24/2023Sold--
    Source: Heartland MLS as distributed by MLS GRID #2438006 Report a problem
    6/4/2023Pending sale$329,950$184/sqft
    Source: Heartland MLS as distributed by MLS GRID #2438006 Report a problem
    6/1/2023Listed for sale$329,950+9.6%$184/sqft
    Source: Heartland MLS as distributed by MLS GRID #2438006 Report a problem
    4/20/2021Listing removed--
    Source: Owner Report a problem
    4/19/2021Listed for sale$301,000+30.9%$168/sqft
    Source: Owner Report a problem
    12/10/2019Sold--
    Source: Heartland MLS as distributed by MLS GRID #2197939 Report a problem
    11/15/2019Listed for sale$230,000+12.2%$128/sqft
    Source: Keller Williams Realty Partner #2197939 Report a problem
    9/13/2017Sold--
    Source: Heartland MLS as distributed by MLS GRID #2058955 Report a problem
    8/23/2017Pending sale$205,000$114/sqft
    Source: Keller Williams Realty Partner #2058955 Report a problem
    7/21/2017Listed for sale$205,000+71%$114/sqft
    Source: Keller Williams Realty Partner #2058955 Report a problem
    11/5/2012Sold--
    Source: Agent Provided Report a problem
    7/24/2012Listed for sale$119,900$67/sqft
    Source: Crown Realty of Kansas Inc #1790602 Report a problem
    4/27/2012Sold--
    Source: Public Record Report a problem

    Public tax history

    YearProperty taxesTax assessment
    2025$4,729 +5.8%$42,630 +7%
    2024$4,469 +14.9%$39,859 +17.1%
    2023$3,888 +8.9%$34,052 +11.9%
    2022$3,571 $30,441 +5.6%
    2021-- $28,819 +9%
    2020$3,291 $26,450 +3.3%
    2019-- $25,611 +6.6%
    2018-- $24,024 +10.4%
    2017$2,769 +10.8%$21,769 +7.9%
    2016$2,500 +2.5%$20,182 +2.4%
    2015$2,440 +8.1%$19,711 +15.3%
    2013$2,257 -1.9%$17,100 -0.7%
    2012$2,302 -0.6%$17,215 -6.6%
    2010$2,316 +0.8%$18,434 -4%
    2009$2,297 -0.5%$19,193 -0.4%
    2008$2,308 +0.9%$19,262 -1%
    2007$2,287 +2%$19,458 +2.6%
    2006$2,242 $18,964 +3.7%
    2005-- $18,285
    Find assessor info on the county website

    Neighborhood: Sheridan Ridge

    Nearby schools

    GreatSchools rating
    Schools provided by the listing agent
    • Elementary: Havencroft
    • Middle: Indian Trail
    • High: Olathe South

    Source: Heartland MLS as distributed by MLS GRID. This data may not be complete. We recommend contacting the local school district to confirm school assignments for this home.

    Get a cash offer in 3 minutes
    Find out how much your home could sell for in as little as 3 minutes with a no-obligation cash offer.
    Estimated market value
    $388,100
    Get a cash offer in 3 minutes
    Find out how much your home could sell for in as little as 3 minutes with a no-obligation cash offer.
    Estimated market value
    $388,100