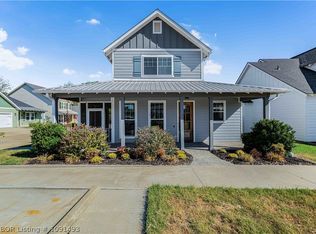
Take advantage of this incredible value—this home is priced below its recent appraised value! This beautifully designed 3-bedroom, 3.5-bath home offers an impressive combination of comfort, style, and thoughtful upgrades throughout. The exterior has a beautiful classic white colored Hardie board with earthy green shutters and a green metal covered front porch that makes for an exquisite look. The home also has a covered back porch, a commons neighborhood lawn, a fenced yard, and a 2nd floor walk-out covered balcony—perfect for relaxing or enjoying your morning coffee. Inside, the home features 10-foot ceilings and 8-foot doors throughout, creating a spacious and elegant feel. The kitchen includes stainless steel appliances, a large walk-in pantry, and abundant storage with custom pull-out drawers, while the dining area showcases a shiplap accent wall with a built-in bench and a statement dining table light fixture. Additional highlights include custom built-ins, two stylish barn doors, and a sleek electric fireplace. Each bedroom includes its own private full bath and walk-in closet, offering exceptional privacy and convenience and an instant hot water heater. One of the upstairs bedrooms features French doors that open to the spacious covered balcony. The primary suite includes double sinks, a nicely detailed shower, and a walk-in closet with drop-down clothing rods for easy access and maximum storage. Storage is plentiful throughout the home with extra areas upstairs and downstairs, walk-out attic storage, and oversized pull-down attic access. Additional features include a 2-car attached garage, fenced side yard, and access to a shared neighborhood commons lawn area. This home is located only 1.2miles from The AR Colleges of Health Education and could make a great place for students to room together. There is overflow parking available as well. This home truly combines functionality, style, and exceptional value—don’t miss the opportunity to make it yours!
Sold for $353,000
$353,000
1914 Ebbing Loop, Barling, AR 72923
3beds
2,242sqft
Single Family Residence
Built in 2022
5,227 Square Feet Lot
$357,500 Zestimate®
$157/sqft
$3,022 Estimated rent
Home value
$357,500
$307,000 - $415,000
$3,022/mo
Zestimate® history
Owner options
List your home for rent
$3,022/mo
Rent Zestimate®
Find your next renter with Zillow Rental Manager. Plus, with online applications, you can quickly screen prospective tenants – for free.
$3,022/mo
Rent Zestimate®
Refinance and save
$1,913/mo
Est. payment
Refinancing to a lower rate could help reduce your monthly payments and save thousands over the life of the loan.
$1,913/mo
Est. payment
Explore your selling options
Work with a Zillow partner agent
Leverage their expertise and Zillow's premium Showcase listings to get your home seen by more buyers.
Get startedList with your own agent
Get your home in front of millions of buyers by listing it on Zillow.
Learn how to do itSell it yourself
Take full control of how buyers see your home on Zillow by listing For Sale by Owner (FSBO).
List your homeWhat's special
Zillow last checked:
Listing updated:
Listed by:
The Cluck Graham Team 479-462-5003,
The Heritage Group Real Estate Co.-Van Buren
Bought with:
Carrie Gibson, EB00095542
McGraw REALTORS
Source: Western River Valley BOR,MLS#: 1087549Originating MLS: Fort Smith Board of Realtors
Facts & features
Interior
Bedrooms & bathrooms
- Bedrooms: 3
- Bathrooms: 4
- Full bathrooms: 3
- 1/2 bathrooms: 1
Heating
- Central, ENERGY STAR Qualified Equipment
Cooling
- Central Air, Electric, ENERGY STAR Qualified Equipment
Appliances
- Included: Some Gas Appliances, Dishwasher, Disposal, Gas Water Heater, Microwave, Range, Range Hood, Water Heater, ENERGY STAR Qualified Appliances, Plumbed For Ice Maker
- Laundry: Electric Dryer Hookup, Washer Hookup, Dryer Hookup
Features
- Attic, Built-in Features, Ceiling Fan(s), Eat-in Kitchen, Granite Counters, Pantry, Quartz Counters, Storage, Walk-In Closet(s), Mud Room
- Flooring: Carpet, Ceramic Tile
- Windows: Double Pane Windows, ENERGY STAR Qualified Windows, Blinds
- Number of fireplaces: 1
- Fireplace features: Electric, Living Room
Interior area
- Total interior livable area: 2,242 sqft
Property
Parking
- Total spaces: 2
- Parking features: Attached, Garage, Garage Door Opener
- Has attached garage: Yes
- Covered spaces: 2
Features
- Levels: Two
- Stories: 2
- Patio & porch: Balcony, Covered, Porch
- Exterior features: Concrete Driveway
- Fencing: Back Yard,Privacy,Wood
Lot
- Size: 5,227 Square Feet
- Dimensions: 109' x 48,
- Features: Cleared, Landscaped, Level, Near Park, Subdivision
Details
- Parcel number: 6161300060000000
- Special conditions: None
Construction
Type & style
- Home type: SingleFamily
- Property subtype: Single Family Residence
Materials
- Other, See Remarks
- Foundation: Slab
- Roof: Architectural,Metal,Shingle
Condition
- Year built: 2022
Utilities & green energy
- Sewer: Public Sewer
- Water: Public
- Utilities for property: Electricity Available, Natural Gas Available, Sewer Available, Water Available
Community & HOA
Community
- Features: Curbs, Near Hospital, Near Schools, Park, Shopping
- Security: Smoke Detector(s)
- Subdivision: Cottages On Strozier Lane
HOA
- Services included: Other
- HOA fee: $250 annually
Location
- Region: Barling
Financial & listing details
- Price per square foot: $157/sqft
- Tax assessed value: $348,790
- Annual tax amount: $1,752
- Date on market: 3/9/2026
- Exclusions: Fridge in kitchen
Price history
| Date | Event | Price |
|---|---|---|
| 8/10/2026 | Listing removed | $3,200$1/sqft |
Source: Zillow Rentals Report a problem | ||
| 7/8/2026 | Price change | $3,200-8.6%$1/sqft |
Source: Zillow Rentals Report a problem | ||
| 6/24/2026 | Listed for rent | $3,500$2/sqft |
Source: Zillow Rentals Report a problem | ||
| 6/22/2026 | Sold | $353,000-5.9%$157/sqft |
Source: Western River Valley BOR #1087549 Report a problem | ||
| 5/22/2026 | Pending sale | $375,000$167/sqft |
Source: Western River Valley BOR #1087549 Report a problem | ||
| 5/20/2026 | Listed for sale | $375,000$167/sqft |
Source: Western River Valley BOR #1087549 Report a problem | ||
| 5/10/2026 | Pending sale | $375,000$167/sqft |
Source: Western River Valley BOR #1087549 Report a problem | ||
| 3/9/2026 | Listed for sale | $375,000-2.6%$167/sqft |
Source: Western River Valley BOR #1087549 Report a problem | ||
| 3/8/2026 | Listing removed | $385,000$172/sqft |
Source: Western River Valley BOR #1082992 Report a problem | ||
| 8/9/2025 | Listed for sale | $385,000+5.5%$172/sqft |
Source: Western River Valley BOR #1082992 Report a problem | ||
| 12/20/2022 | Sold | $365,000-0.2%$163/sqft |
Source: Western River Valley BOR #1060593 Report a problem | ||
| 11/17/2022 | Pending sale | $365,900$163/sqft |
Source: Western River Valley BOR #1060593 Report a problem | ||
| 11/2/2022 | Price change | $365,900-2.7%$163/sqft |
Source: Western River Valley BOR #1060593 Report a problem | ||
| 10/24/2022 | Price change | $375,900-1.1%$168/sqft |
Source: Western River Valley BOR #1060593 Report a problem | ||
| 10/19/2022 | Price change | $379,900-1.3%$169/sqft |
Source: Western River Valley BOR #1060593 Report a problem | ||
| 9/2/2022 | Listed for sale | $384,900+1439.6%$172/sqft |
Source: Western River Valley BOR #1060593 Report a problem | ||
| 7/17/2020 | Sold | $25,000-5.7%$11/sqft |
Source: Western River Valley BOR #1023506 Report a problem | ||
| 7/6/2020 | Listed for sale | $26,500$12/sqft |
Source: Sagely & Edwards Realtors #1023506 Report a problem | ||
| 2/19/2020 | Listing removed | $26,500$12/sqft |
Source: Sagely & Edwards Realtors #1023506 Report a problem | ||
| 2/19/2019 | Listed for sale | $26,500$12/sqft |
Source: Sagely & Edwards Realtors #1023506 Report a problem | ||
Public tax history
| Year | Property taxes | Tax assessment |
|---|---|---|
| 2025 | $1,741 -0.6% | $42,556 +5% |
| 2024 | $1,752 -4.1% | $40,526 |
| 2023 | $1,827 +1074.2% | $40,526 +1347.4% |
| 2022 | $156 | $2,800 |
| 2021 | $156 | $2,800 |
| 2020 | $156 | $2,800 |
| 2019 | $156 +0.4% | $2,800 |
| 2018 | $155 | $2,800 |
Find assessor info on the county website
Neighborhood: 72923
Nearby homes
- $230,200-- bd2 ba1.3k sqft1920 Ebbing Loop, Barling, AR 72923Off Market
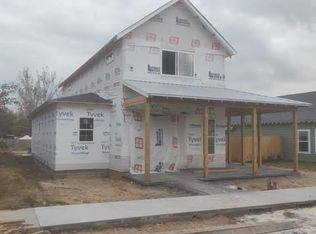
- $350,0003 bd3 ba1.9k sqft1910 Ebbing Loop, Barling, AR 72923For Sale
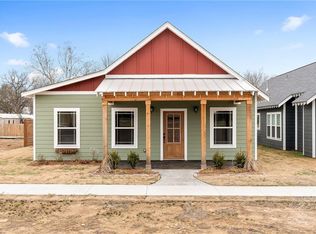
- $333,4003 bd4 ba2k sqft1926 Ebbing Loop, Barling, AR 72923Off Market
- $268,9002 bd2 ba1.5k sqft2002 Ebbing Loop, Barling, AR 72923Off Market
- $332,0003 bd2 ba1.8k sqft1901 Ebbing Loop, Barling, AR 72923Sold
- $300,0003 bd2 ba1.8k sqft1825 Ebbing Loop, Barling, AR 72923Sold
- $400,0005 bd4 ba2.5k sqft1907 Ebbing Loop, Barling, AR 72923Sold
- $245,0002 bd2 ba1.3k sqft1800 Ebbing Loop, Barling, AR 72923Sold
Nearby schools
GreatSchools rating
- 7/10Barling Elementary SchoolGrades: PK-5Distance: 0.3 mi
- 10/10L. A. Chaffin Jr. High SchoolGrades: 6-8Distance: 2 mi
- 7/10Southside High SchoolGrades: 9-12Distance: 4.2 mi
Schools provided by the listing agent
- Elementary: Barling
- Middle: Chaffin
- High: Southside
- District: Fort Smith
Source: Western River Valley BOR. This data may not be complete. We recommend contacting the local school district to confirm school assignments for this home.


Get pre-qualified for a loan
At Zillow Home Loans, we can pre-qualify you in as little as 5 minutes with no impact to your credit score.An equal housing lender. NMLS #10287.
- Arkansas
- Sebastian County
- Barling
- 72923
- 1914 Ebbing Loop
