Skip main navigation
Closed
  • $265,000

    1914 Eloise Cir NE, Hartville, OH 44632

    3beds
    2,520sqft
    Single Family Residence
    Built in 1959
    0.73 Acres Lot
    $294,200 Zestimate®
    $105/sqft
    $2,152 Estimated rent

    Home value

    $294,200

    $268,000 - $318,000

    $2,152/mo

    Zestimate® history
    Loading
    Loading...

    Owner options

    List your home for rent

    $2,152/mo

    Rent Zestimate®

    Find your next renter with Zillow Rental Manager. Plus, with online applications, you can quickly screen prospective tenants – for free.

    Learn more

    $2,152/mo

    Rent Zestimate®

    Refinance and save

    $1,725/mo

    Est. payment

    Refinancing to a lower rate could help reduce your monthly payments and save thousands over the life of the loan.

    See today's rates

    $1,725/mo

    Est. payment

    Explore your selling options

    Work with a Zillow partner agent

    Leverage their expertise and Zillow's premium Showcase listings to get your home seen by more buyers.

    Get started

    List with your own agent

    Get your home in front of millions of buyers by listing it on Zillow.

    Learn how to do it

    Sell it yourself

    Take full control of how buyers see your home on Zillow by listing For Sale by Owner (FSBO).

    List your home

    What's special

    Farmhouse sinkLarge family roomRecessed lightingNew stainless appliancesNew cabinetsUpdated kitchenLarge dining area
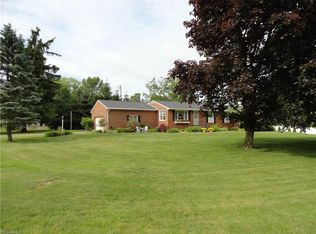
    Welcome to this lovely ranch in Hartville. This home offers over 2500 sq.ft. of living space featuring 3BR, 1.5 baths. Enjoy one floor living but with a bonus 26x23 master BR upstairs that offers endless possibilities and a huge walk-in-closet. As soon as you walk into tghe home you are greeted by the large feel of openness! The flow from the large family room with a fireplace, french doors to the back yard and into the updated kitchen with recessed lighting, new cabinets, new stainless appliances and farmhouse sink is perfect for entertaining! The large dining area is part of the kitchen and great for all your large gatherings. An oversized 2 car garage and storage shed with an outbuilding with electric heat and air conditioning, and 3/4 acre fenced lot is ready for all your outdoor enjoyment. Conveniently located near Lake schools, local shopping, Hartville Market Place and N. Canton. Updates include ** Septic(2), serviced in May 2024, * Hot water tank 2017, Water softener system, * Vinyl double hung windows 2012. * Roof, 2011. Roof on the addition May 2024. New Gutters & downspouts - 3 yrs. old. Brand new stone driveway, and high quality SW paint throughout.

    Zillow last checked:

    Listing updated:

    Listed by:

    Francesca T Tramonte fran@yourelitesalesteam.com330-328-2959,

    Real of Ohio,

    Luke G O'Neill 330-414-2305,

    Real of Ohio

    Bought with:

    Bogdan Tache, 2011001233

    Lawrence Realty LLC

    Source: MLS Now,MLS#: 5114499MLS LogoOriginating MLS: Other/Unspecificed

    Facts & features

    Interior

    Bedrooms & bathrooms
    • Bedrooms: 3
    • Bathrooms: 2
    • Full bathrooms: 1
    • 1/2 bathrooms: 1
    • Main level bathrooms: 2
    • Main level bedrooms: 2
    Bedroom
    • Description: Flooring: Wood
    • Level: First
    • Dimensions: 14 x 10
    Bedroom
    • Description: Flooring: Wood
    • Level: First
    • Dimensions: 13 x 10
    Primary bathroom
    • Description: Flooring: Carpet
    • Features: Walk-In Closet(s)
    • Level: Second
    • Dimensions: 26 x 23
    Dining room
    • Description: Flooring: Wood
    • Level: First
    • Dimensions: 18 x 13
    Great room
    • Description: Flooring: Wood
    • Features: Fireplace
    • Level: First
    • Dimensions: 30 x 23
    Kitchen
    • Description: Flooring: Ceramic Tile
    • Features: Laminate Counters
    • Level: First
    • Dimensions: 18 x 11
    Laundry
    • Level: First
    • Dimensions: 10 x 9
    Heating
    • Baseboard, Electric, Fireplace(s)
    Cooling
    • Window Unit(s)
    Appliances
    • Included: Dishwasher, Microwave, Range, Refrigerator, Water Softener
    • Laundry: Main Level
    Features
    • Beamed Ceilings, Ceiling Fan(s), Kitchen Island, Laminate Counters, Open Floorplan, Recessed Lighting
    • Windows: Double Pane Windows
    • Basement: Crawl Space,None,Sump Pump
    • Number of fireplaces: 1
    • Fireplace features: Wood Burning
    Interior area
    • Total structure area: 2,520
    • Total interior livable area: 2,520 sqft
    • Finished area above ground: 2,520

    Property

    Parking
    • Total spaces: 2
    • Parking features: Attached, Driveway, Electricity, Garage, Garage Door Opener, Gravel
    • Attached garage spaces: 2
    Features
    • Levels: One and One Half
    • Fencing: Back Yard,Fenced
    Lot
    • Size: 0.73 Acres
    Details
    • Additional structures: Outbuilding, Shed(s)
    • Parcel number: 01901427

    Construction

    Type & style
    • Home type: SingleFamily
    • Architectural style: Other,Ranch
    • Property subtype: Single Family Residence
    • Attached to another structure: Yes
    Materials
    • Brick, Vinyl Siding
    • Roof: Asphalt,Fiberglass
    Condition
    • Year built: 1959

    Utilities & green energy

    • Sewer: Septic Tank
    • Water: Well

    Community & HOA

    Community
    • Security: Smoke Detector(s)
    • Subdivision: Thompson
    HOA
    • Has HOA: No
    Location
    • Region: Hartville

    Financial & listing details

    • Price per square foot: $105/sqft
    • Tax assessed value: $246,200
    • Annual tax amount: $3,237
    • Date on market: 4/18/2025
    • Cumulative days on market: 94 days
    • Listing terms: Cash,Conventional,FHA,VA Loan

    Price history

    DateEventPrice
    7/22/2025Pending sale$284,900+7.5%$113/sqft
    Source: MLS Now #5114499 Report a problem
    7/21/2025Sold$265,000-7%$105/sqft
    Source: MLS Now #5114499 Report a problem
    6/2/2025Contingent$284,900$113/sqft
    Source: MLS Now #5114499 Report a problem
    5/6/2025Price change$284,900-5%$113/sqft
    Source: MLS Now #5114499 Report a problem
    4/18/2025Listed for sale$299,900+73.4%$119/sqft
    Source: MLS Now #5114499 Report a problem
    7/27/2018Sold$173,000-1.1%$69/sqft
    Source: MLS Now #3990805 Report a problem
    6/30/2018Pending sale$174,900$69/sqft
    Source: Mosholder Realty Inc. #3990805 Report a problem
    6/13/2018Price change$174,900-2.8%$69/sqft
    Source: Mosholder Realty Inc. #3990805 Report a problem
    5/22/2018Listed for sale$179,900$71/sqft
    Source: Mosholder Realty Inc. #3990805 Report a problem
    5/11/2018Pending sale$179,900$71/sqft
    Source: Mosholder Realty Inc. #3990805 Report a problem
    4/20/2018Listed for sale$179,900+24.2%$71/sqft
    Source: Mosholder Realty Inc. #3990805 Report a problem
    10/9/2015Sold$144,900+3.6%$58/sqft
    Source: MLS Now #3736554 Report a problem
    8/22/2015Pending sale$139,900$56/sqft
    Source: High Point Real Estate Group #3736554 Report a problem
    8/20/2015Price change$139,900-3.5%$56/sqft
    Source: High Point Real Estate Group #3736554 Report a problem
    8/8/2015Listed for sale$144,900+190.4%$58/sqft
    Source: High Point Real Estate Group #3736554 Report a problem
    9/27/2011Sold$49,900-16.1%$20/sqft
    Source: Public Record Report a problem
    8/17/2011Pending sale$59,500$24/sqft
    Source: GEM Real Estate Associates, Inc #3251901 Report a problem
    8/6/2011Price change$59,500-14.6%$24/sqft
    Source: GEM Real Estate Associates, Inc #3251901 Report a problem
    5/3/2011Pending sale$69,696$28/sqft
    Source: GEM Real Estate Associates, Inc #3189875 Report a problem
    4/20/2011Price change$69,696-12%$28/sqft
    Source: GEM Real Estate Associates, Inc #3189875 Report a problem
    4/11/2011Pending sale$79,200$31/sqft
    Source: GEM Real Estate Associates, Inc #3189875 Report a problem
    2/20/2011Price change$79,200-12%$31/sqft
    Source: GEM Real Estate Associates, Inc #3189875 Report a problem
    12/15/2010Listed for sale$90,000+36.4%$36/sqft
    Source: isNowListed.com Report a problem
    8/12/2010Sold$66,000-44.5%$26/sqft
    Source: Public Record Report a problem
    7/14/2009Sold$119,000+3.5%$47/sqft
    Source: Public Record Report a problem
    8/27/2008Sold$115,000+29.9%$46/sqft
    Source: Public Record Report a problem
    9/30/1997Sold$88,500$35/sqft
    Source: Public Record Report a problem

    Public tax history

    YearProperty taxesTax assessment
    2024$3,840 +18.7%$86,170 +24.2%
    2023$3,237 -0.3%$69,370
    2022$3,247 -1.1%$69,370
    2021$3,284 +11.1%$69,370 +22.8%
    2020$2,956 $56,490
    2019$2,956 $56,490
    2018$2,956 +4.5%$56,490 +12.5%
    2017$2,830 -0.2%$50,230
    2016$2,835 +38.1%$50,230 +41.4%
    2015$2,053 $35,530 +4.3%
    2014$2,053 +116.3%$34,060
    2013$949 $34,060
    2012-- $34,060 -17.5%
    2011-- $41,270 -8.5%
    2010-- $45,090
    2009$2,280 +6.4%--
    2008$2,142 +4.1%--
    2007$2,057 +16.7%--
    2005$1,762 -1.7%--
    2004$1,793 --
    2003$1,793 +8.3%--
    2002$1,656 -0.2%--
    2001$1,660 +0.9%--
    2000$1,645 --
    Find assessor info on the county website

    Neighborhood: 44632

    Nearby schools

    GreatSchools rating
    Schools provided by the listing agent
    • District: Lake LSD Stark- 7606

    Source: MLS Now. This data may not be complete. We recommend contacting the local school district to confirm school assignments for this home.

    Get a cash offer in 3 minutes
    Find out how much your home could sell for in as little as 3 minutes with a no-obligation cash offer.
    Estimated market value
    $294,200
    Get a cash offer in 3 minutes
    Find out how much your home could sell for in as little as 3 minutes with a no-obligation cash offer.
    Estimated market value
    $294,200