Skip main navigation
Closed
  • $175,000

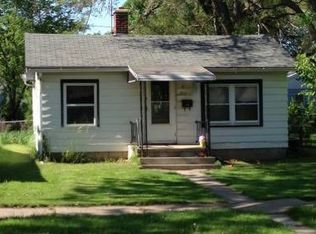
    1914 Emerson Ave, Fort Wayne, IN 46808

    2beds
    672sqft
    Single Family Residence
    Built in 1945
    5,227.2 Square Feet Lot
    $180,000 Zestimate®
    $--/sqft
    $990 Estimated rent

    Home value

    $180,000

    $164,000 - $198,000

    $990/mo

    Zestimate® history
    Loading
    Loading...

    Owner options

    List your home for rent

    $990/mo

    Rent Zestimate®

    Find your next renter with Zillow Rental Manager. Plus, with online applications, you can quickly screen prospective tenants – for free.

    Learn more

    $990/mo

    Rent Zestimate®

    Refinance and save

    $1,132/mo

    Est. payment

    Refinancing to a lower rate could help reduce your monthly payments and save thousands over the life of the loan.

    See today's rates

    $1,132/mo

    Est. payment

    Explore your selling options

    Work with a Zillow partner agent

    Leverage their expertise and Zillow's premium Showcase listings to get your home seen by more buyers.

    Get started

    List with your own agent

    Get your home in front of millions of buyers by listing it on Zillow.

    Learn how to do it

    Sell it yourself

    Take full control of how buyers see your home on Zillow by listing For Sale by Owner (FSBO).

    List your home

    What's special

    Covered front porchHeat pump split systemCedar lined closetsStone countertopsSamsung kitchen appliancesPlumbing and light fixturesShower with glass doors
    What was an old dud is now a modern gem. Sellers stripped it down to the studs... All of it. 2 bedrooms, 1 bathroom 672 square feet of living space and the 2 car detached garage. All new matching exteriors on both structures, roofs, gutters, siding, windows, covered front porch. Completely renovated inside. All new electrical in the house and to the garage, plumbing and exterior clean-out, heat pump split system, tankless on-demand hot water heater. All the aesthetically pleasing details, sparing none. New interior/exterior doors, Samsung kitchen appliances, cabinetry, stone countertops, ceramic tile flooring throughout, cedar lined closets. Plumbing and light fixtures, shower with glass doors, touch-less hand dryer. Fantastic north-central location, close to several city parks, and just a couple minutes drive from everything downtown Fort Wayne has to offer. Don't overlook this one without giving it a look over. Call your favorite local Realtor for a private viewing now!

    Zillow last checked:

    Listing updated:

    Listed by:

    Justin M Walborn 260-413-9105,

    Mike Thomas Assoc., Inc,

    Jeffery Walborn,

    Mike Thomas Assoc., Inc

    Bought with:

    Brayan Castillo, RB25000867

    Trueblood Real Estate, LLC.

    Source: IRMLS,MLS#: 202524386MLS Logo

    Facts & features

    Interior

    Bedrooms & bathrooms
    • Bedrooms: 2
    • Bathrooms: 1
    • Full bathrooms: 1
    • Main level bedrooms: 2
    Bedroom 1
    • Level: Main
    Bedroom 2
    • Level: Main
    Kitchen
    • Level: Main
    • Area: 78
    • Dimensions: 13 x 6
    Living room
    • Level: Main
    • Area: 192
    • Dimensions: 16 x 12
    Heating
    • Heat Pump
    Cooling
    • Heat Pump
    Appliances
    • Included: Disposal, Range/Oven Hook Up Elec, Dishwasher, Microwave, Refrigerator, Washer, Dryer-Electric, Electric Range, Tankless Water Heater
    Features
    • Stone Counters, Stand Up Shower
    • Flooring: Ceramic Tile
    • Has basement: No
    • Attic: Pull Down Stairs
    • Has fireplace: No
    • Fireplace features: None
    Interior area
    • Total structure area: 672
    • Total interior livable area: 672 sqft
    • Finished area above ground: 672
    • Finished area below ground: 0

    Property

    Parking
    • Total spaces: 2
    • Parking features: Detached
    • Garage spaces: 2
    Features
    • Levels: One
    • Stories: 1
    • Patio & porch: Patio, Porch Covered
    • Fencing: None
    Lot
    • Size: 5,227 sqft
    • Dimensions: 40 x 134
    • Features: Level, City/Town/Suburb
    Details
    • Parcel number: 020734359017.000074
    • Zoning: R1

    Construction

    Type & style
    • Home type: SingleFamily
    • Architectural style: Ranch
    • Property subtype: Single Family Residence
    Materials
    • Vinyl Siding
    • Foundation: Slab
    • Roof: Asphalt,Metal
    Condition
    • New construction: No
    • Year built: 1945

    Utilities & green energy

    • Gas: NIPSCO
    • Sewer: City
    • Water: City, Fort Wayne City Utilities

    Community & neighborhood

    Community
    • Community features: None
    Location
    • Region: Fort Wayne
    • Subdivision: Eureka Park

    Other

    Other facts
    • Listing terms: Cash,Conventional,FHA,VA Loan

    Price history

    DateEventPrice
    10/1/2025Sold$175,000-2.7%
    Source: IRMLS #202524386 Report a problem
    8/28/2025Pending sale$179,900
    Source: IRMLS #202524386 Report a problem
    8/8/2025Price change$179,900-5.3%
    Source: IRMLS #202524386 Report a problem
    7/16/2025Price change$189,900-7.1%
    Source: IRMLS #202524386 Report a problem
    6/25/2025Price change$204,500+127.5%
    Source: IRMLS #202524386 Report a problem
    7/14/2022Pending sale$89,900
    Source: IRMLS #202228639 Report a problem
    7/13/2022Listed for sale$89,900+101.5%
    Source: IRMLS #202228639 Report a problem
    1/24/2011Listing removed$44,614$66/sqft
    Source: Coldwell Banker Roth Wehrly Graber #200915110 Report a problem
    12/12/2009Listed for sale$44,614$66/sqft
    Source: Roth Wehrly Graber #200915110 Report a problem

    Public tax history

    YearProperty taxesTax assessment
    2025$505 +18.4%$106,600 +32.1%
    2024$426 +25%$80,700 +12.9%
    2023$341 -70.1%$71,500 +15.7%
    2022$1,140 +2.4%$61,800 +21.4%
    2021$1,114 +6.8%$50,900
    2020$1,043 -50%$50,900 +6.3%
    2019$2,085 +3%$47,900 +5.5%
    2018$2,024 +115.5%$45,400 +1.3%
    2017$939 +4.6%$44,800 +3.9%
    2016$898 +5.2%$43,100 +4.9%
    2014$854 +0.9%$41,100 +0.7%
    2013$847 -0.4%$40,800 -4%
    2011$850 $42,500 +8.7%
    2010-- $39,100 +3.4%
    2007-- $37,800 +7.7%
    2005-- $35,100
    2004-- $35,100 +102.9%
    2001-- $17,300 +199.8%
    1999-- $5,770

    Find assessor info on the county website

    Neighborhood: Hamilton

    Nearby schools

    GreatSchools rating
    Schools provided by the listing agent
    • Elementary: Price
    • Middle: Northwood
    • High: North Side
    • District: Fort Wayne Community

    Source: IRMLS. This data may not be complete. We recommend contacting the local school district to confirm school assignments for this home.

    Get pre-qualified for a loan
    At Zillow Home Loans, we can pre-qualify you in as little as 5 minutes with no impact to your credit score.

    An equal housing lender. NMLS #10287.

    Sell for more on Zillow
    Get a Zillow Showcase℠ listing at no additional cost and you could sell for .
    $180,000
    2% more
    +$3,600
    With Zillow Showcase(estimated)
    $183,600