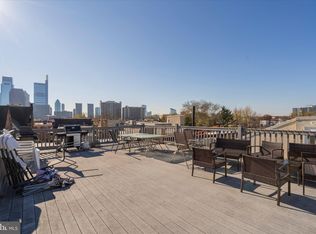
Nestled in the heart of one of Philadelphia's most beloved neighborhoods, this beautifully appointed 2 bedroom, 2.5 bathroom bilevel condominium offers the rare combination of thoughtful interior finishes, private outdoor space, and effortless city access — welcome to 1914 Fairmount Avenue, Unit 4. The main floor is anchored by two spacious bedrooms, each with its own ensuite full bathroom, making it as practical as it is comfortable. Rich hardwood floors run throughout, lending warmth and character to every room. Ample closet space is woven into the layout at every turn, ensuring storage is never an afterthought. The primary suite earns its name — two generous closets, a full wall of windows flooding the room with natural light, and a beautiful bathroom with a dual-sink marble vanity, custom tilework, and a large frameless glass shower enclosure. The second bedroom is equally well-appointed, with its own sizable closet and private bathroom which is also accessible from the hallway. Downstairs, the lower level flows into an airy, open-concept space designed with both everyday living and effortless entertaining in mind. The kitchen is the heart of it: white granite countertops with elegant veining, crisp white shaker cabinetry, a herringbone tile backsplash, and new stainless-steel appliances all centered around a large island that doubles as a breakfast bar — the kind of space where guests inevitably gather. Luxury vinyl plank flooring ties it all together, leading naturally into the dining area and a warm living room with a wood-burning fireplace that anchors the whole floor with character and coziness. Throughout the lower level, thoughtfully designed storage keeps everything organized and out of sight. Just off the living room, a private brick patio offers a quiet escape — a charming outdoor oasis ideal for your morning coffee, an intimate gathering with friends, or simply a breath of fresh air without leaving home. A convenient half bath with a newer washer and dryer sits tucked neatly behind the kitchen. And for those who need even more room to spread out, a bonus storage room in the rear provides exceptional additional space — perfect for bikes, gear, a workshop, or whatever your lifestyle demands. When you want to take in the full sweep of the city, the shared rooftop deck delivers breathtaking 360-degree views of the Philadelphia skyline — a stunning backdrop for evening cocktails or leisurely weekend mornings. Beyond the front door, Fairmount delivers on every level. Neighborhood favorites along Fairmount Avenue — Manong, Pier Bar, Jack's Firehouse, Zorba's, Cantina Feliz, Bar Hygge, Urban Saloon — are an easy stroll away. Everyday conveniences including Fairmount Hardware, Whole Foods, and Target are minutes away, as are Philadelphia's crown jewels — the Philadelphia Museum of Art, Kelly Drive, the Schuylkill River Trail, Boathouse Row, and Fairmount Park. Quick access to public transportation, I-76, I-676, and Center City makes getting around effortless. This is city living at its finest — stylish, comfortable, and perfectly connected. Don't miss your opportunity to make it yours.
Sold for $395,000
$395,000
1914 Fairmount Ave #4, Philadelphia, PA 19130
2beds
1,550sqft
Townhouse
Built in 1900
-- sqft lot
$395,100 Zestimate®
$255/sqft
$2,590 Estimated rent
Home value
$395,100
$375,000 - $415,000
$2,590/mo
Zestimate® history
Owner options
List your home for rent
$2,590/mo
Rent Zestimate®
Find your next renter with Zillow Rental Manager. Plus, with online applications, you can quickly screen prospective tenants – for free.
$2,590/mo
Rent Zestimate®
Refinance and save
$2,419/mo
Est. payment
Refinancing to a lower rate could help reduce your monthly payments and save thousands over the life of the loan.
$2,419/mo
Est. payment
Explore your selling options
Work with a Zillow partner agent
Leverage their expertise and Zillow's premium Showcase listings to get your home seen by more buyers.
Get startedList with your own agent
Get your home in front of millions of buyers by listing it on Zillow.
Learn how to do itSell it yourself
Take full control of how buyers see your home on Zillow by listing For Sale by Owner (FSBO).
List your homeWhat's special
Herringbone tile backsplashCrisp white shaker cabinetryRich hardwood floorsDining areaLuxury vinyl plank flooringAmple closet spaceCustom tilework
Zillow last checked:
Listing updated:
Listed by:
Rachel Finkelstein 484-802-3377,
Compass RE
Bought with:
Howard Hewlett, RS365051
KW Empower
Source: Bright MLS,MLS#: PAPH2607950
Facts & features
Interior
Bedrooms & bathrooms
- Bedrooms: 2
- Bathrooms: 3
- Full bathrooms: 2
- 1/2 bathrooms: 1
- Main level bathrooms: 3
- Main level bedrooms: 2
Basement
- Area: 0
Heating
- Forced Air, Electric
Cooling
- Central Air, Electric
Appliances
- Included: Electric Water Heater
Features
- Has basement: No
- Number of fireplaces: 1
Interior area
- Total structure area: 1,550
- Total interior livable area: 1,550 sqft
- Finished area above ground: 1,550
- Finished area below ground: 0
Property
Parking
- Parking features: On Street
- Has uncovered spaces: Yes
Accessibility
- Accessibility features: None
Features
- Levels: Two
- Stories: 2
- Pool features: None
Details
- Additional structures: Above Grade, Below Grade
- Parcel number: 888151254
- Zoning: RM1
- Special conditions: Standard
Construction
Type & style
- Home type: Townhouse
- Property subtype: Townhouse
Materials
- Masonry
- Foundation: Brick/Mortar
Condition
- New construction: No
- Year built: 1900
Utilities & green energy
- Sewer: Public Sewer
- Water: Public
Community & HOA
Community
- Condo and coop fee: $496 monthly
- Subdivision: Fairmount
HOA
- Has HOA: No
- Amenities included: None
- Services included: Water, Common Area Maintenance, Insurance, Sewer, Snow Removal, Trash, Reserve Funds
Location
- Region: Philadelphia
- Municipality: PHILADELPHIA
Financial & listing details
- Price per square foot: $255/sqft
- Tax assessed value: $456,100
- Annual tax amount: $6,384
- Date on market: 4/24/2026
- Listing agreement: Exclusive Right To Sell
- Inclusions: Washer, Dryer, Refrigerator
- Ownership: Condominium
Price history
| Date | Event | Price |
|---|---|---|
| 5/26/2026 | Sold | $395,000-1%$255/sqft |
Source:  Bright MLS #PAPH2607950 Report a problem Bright MLS #PAPH2607950 Report a problem | ||
| 5/1/2026 | Contingent | $399,000$257/sqft |
Source: Bright MLS #PAPH2607950 Report a problem | ||
| 4/24/2026 | Listed for sale | $399,000+3.6%$257/sqft |
Source: Bright MLS #PAPH2607950 Report a problem | ||
| 2/7/2023 | Sold | $385,000+24.6%$248/sqft |
Source: Public Record Report a problem | ||
| 1/12/2016 | Sold | $309,000-0.3%$199/sqft |
Source: Public Record Report a problem | ||
| 8/22/2015 | Listed for sale | $309,900-6.1%$200/sqft |
Source: Coldwell Banker Preferred - Old City Office #6629811 Report a problem | ||
| 3/29/2012 | Listing removed | $329,900$213/sqft |
Source: Visual Tour #5868930 Report a problem | ||
| 3/17/2012 | Listed for sale | $329,900$213/sqft |
Source: Visual Tour #5868930 Report a problem | ||
| 11/20/2011 | Listing removed | $329,900$213/sqft |
Source: Coldwell Banker Preferred - Old City Office #5868930 Report a problem | ||
| 4/13/2011 | Listed for sale | $329,900+58%$213/sqft |
Source: Coldwell Banker Preferred #5868930 Report a problem | ||
| 3/16/2006 | Sold | $208,750$135/sqft |
Source: Public Record Report a problem | ||
Public tax history
| Year | Property taxes | Tax assessment |
|---|---|---|
| 2025 | $6,384 +20% | $456,100 +20% |
| 2024 | $5,321 | $380,100 |
| 2023 | $5,321 +10% | $380,100 |
| 2022 | $4,836 | -- |
| 2021 | $4,836 | -- |
| 2018 | $4,836 | -- |
| 2017 | $4,836 | -- |
| 2016 | $4,836 | -- |
| 2015 | $4,836 | -- |
| 2014 | $4,836 +33.5% | $300,400 +1320.2% |
| 2012 | $3,623 | $21,152 |
| 2011 | -- | $21,152 |
| 2010 | -- | $21,152 |
| 2009 | -- | $21,152 |
| 2008 | -- | $21,152 |
| 2007 | -- | $21,152 +7.5% |
| 2006 | -- | $19,680 |
| 2005 | -- | $19,680 +15% |
| 2004 | -- | $17,120 |
| 2003 | -- | $17,120 +15.1% |
| 2002 | -- | $14,880 |
| 2000 | -- | $14,880 |
| 1999 | -- | $14,880 |
Find assessor info on the county website
Neighborhood: Spring Garden
Nearby homes
- $477,2002 bd2 ba1.7k sqft1914 Fairmount Ave #1, Philadelphia, PA 19130Off Market
- $303,3002 bd2 ba800 sqft1914 Fairmount Ave #2, Philadelphia, PA 19130Off Market
- $306,0002 bd2 ba800 sqft1914 Fairmount Ave #3, Philadelphia, PA 19130Off Market
- $313,2002 bd2 ba800 sqft1914 Fairmount Ave #5, Philadelphia, PA 19130Off Market
- $291,9002 bd2 ba800 sqft1914 Fairmount Ave #6, Philadelphia, PA 19130Off Market
- $--2 bd2 ba-- sqft1914 Fairmount Ave APT 3R, Philadelphia, PA 19130Off Market
- $--2 bd2 ba800 sqft1914 Fairmount Ave APT 2R, Philadelphia, PA 19130Off Market
- $--2 bd2 ba800 sqft1914 Fairmount Ave APT 3F, Philadelphia, PA 19130Off Market
Nearby schools
GreatSchools rating
- 5/10Waring Laura W SchoolGrades: PK-8Distance: 0.2 mi
- 2/10Franklin Benjamin High SchoolGrades: 9-12Distance: 0.4 mi
Schools provided by the listing agent
- District: The School District Of Philadelphia
Source: Bright MLS. This data may not be complete. We recommend contacting the local school district to confirm school assignments for this home.
Get a cash offer in 3 minutes
Find out how much your home could sell for in as little as 3 minutes with a no-obligation cash offer.
Estimated market value
$395,100
Get a cash offer in 3 minutes
Find out how much your home could sell for in as little as 3 minutes with a no-obligation cash offer.
Estimated market value
$395,100
- Pennsylvania
- Philadelphia County
- Philadelphia
- 19130
- Spring Garden
- 1914 Fairmount Ave Unit 4
Nearby cities
Nearby neighborhoods
Nearby zip codes
Other Philadelphia Topics
