Skip main navigation
Off market
  • $663,900

    1914 Fawn Dr, Glenside, PA 19038

    3beds
    2,160sqft
    SingleFamily
    Built in 1960
    0.39 Acres Lot
    $663,900 Zestimate®
    $307/sqft
    $3,583 Estimated rent

    Home value

    $663,900

    $631,000 - $704,000

    $3,583/mo

    Zestimate® history
    Loading
    Loading...

    Owner options

    List your home for rent

    $3,583/mo

    Rent Zestimate®

    Find your next renter with Zillow Rental Manager. Plus, with online applications, you can quickly screen prospective tenants – for free.

    Learn more

    $3,583/mo

    Rent Zestimate®

    Refinance and save

    $4,300/mo

    Est. payment

    Refinancing to a lower rate could help reduce your monthly payments and save thousands over the life of the loan.

    See today's rates

    $4,300/mo

    Est. payment

    Explore your selling options

    Work with a Zillow partner agent

    Leverage their expertise and Zillow's premium Showcase listings to get your home seen by more buyers.

    Get started

    List with your own agent

    Get your home in front of millions of buyers by listing it on Zillow.

    Learn how to do it

    Sell it yourself

    Take full control of how buyers see your home on Zillow by listing For Sale by Owner (FSBO).

    List your home

    What's special

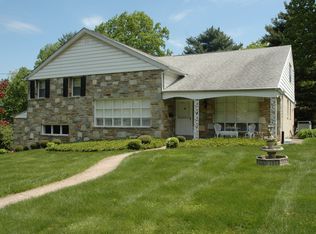
    Multiple Offers , final and best by Sunday, March 13th 7pm! 1914 Fawn Drive is absolutely beautiful and over 2100 square feet and filled with wonderful upgrades and charm throughout. The exterior of the home is truly inviting with striking stonework and dramatic 8 ft bay windows, and double door entry. Greeted by a spacious foyer with marble design porcelain tile open to the grand living room and dining room. The living room is graced by a vaulted ceiling with recessed lighting , complimenting the large space with gleaming hardwood floors. The dining room is just a stunning, with the dramatic floor to ceiling bay window allowing full sunlight showing off the rich hardwood floors. The brand new eat-in kitchen is breathtaking with granite counters, designer cabinetry and a full stainless steel appliance package. Every detail of this kitchen is wonderful from the mosaic tile backsplash to the gorgeous marble design ceramic tile floor. The kitchen connects to the large rear deck which is perfect for entertaining in the spring and summer months. Three large bedrooms is also on this level, all with walk-in closets. The owners suite is really spacious with a on-suite bath. The on-suite bath is upgraded with a modern design, beautiful double vanity with vessel bowls and complimenting fixtures, trendy ceramic tile finishes, and a stall shower. The hall bath has been upgraded as well, with a double vanity, designer fixtures and gorgeous tile with gold mosaic accents. This level also has a den/ office with a large picture window with view of the manicured rear yard. The lower lever continues with more upgrades....the family room or recreation room is so inviting with plenty natural sunlight , ceiling with recessed lighting, beautiful tile floor, freshly painted in a refreshing decor and a cozy fireplace. There's also a new half bath on this level, along with a laundry room with a washer and dryer. This level also has access to the 2 car garage. The grounds of this home is spacious and manicured adding to all the rest of the beauty!

    This property is off market, which means it's not currently listed for sale or rent on Zillow. This may be different from what's available on other websites or public sources.

    Facts & features

    Interior

    Bedrooms & bathrooms
    • Bedrooms: 3
    • Bathrooms: 3
    • Full bathrooms: 2
    • 1/2 bathrooms: 1
    Heating
    • Forced air, Gas
    Cooling
    • Central
    Appliances
    • Included: Dishwasher
    Features
    • CeilngFan(s)
    • Flooring: Tile, Carpet, Hardwood
    • Has fireplace: Yes
    Interior area
    • Total interior livable area: 2,160 sqft

    Property

    Parking
    • Total spaces: 4
    • Parking features: Garage - Attached
    Features
    • Exterior features: Stone, Vinyl
    Lot
    • Size: 0.39 Acres
    Details
    • Parcel number: 310009895001

    Construction

    Type & style
    • Home type: SingleFamily
    Materials
    • Roof: Other
    Condition
    • Average+
    • Year built: 1960

    Community & HOA

    Location
    • Region: Glenside

    Financial & listing details

    • Price per square foot: $307/sqft
    • Tax assessed value: $165,850
    • Annual tax amount: $11,280
    • Ownership: Fee Simple

    Price history

    DateEventPrice
    5/2/2022Listing removed--
    Source: RE/MAX International Report a problem
    4/18/2022Pending sale$545,000+0.7%$252/sqft
    Source: RE/MAX International #PAMC2030344 Report a problem
    4/11/2022Sold$541,000-0.7%$250/sqft
    Source: Bright MLS #PAMC2030344 Report a problem
    3/15/2022Pending sale$545,000$252/sqft
    Source: RE/MAX International #PAMC2030344 Report a problem
    3/14/2022Contingent$545,000$252/sqft
    Source: Bright MLS #PAMC2030344 Report a problem
    3/13/2022Price change$545,000+14.7%$252/sqft
    Source: Bright MLS #PAMC2030344 Report a problem
    3/10/2022Listed for sale$475,000+186.4%$220/sqft
    Source: Bright MLS #PAMC2030344 Report a problem
    5/1/2017Sold$165,850-27.9%$77/sqft
    Source: Public Record Report a problem
    3/3/2017Pending sale$230,000$106/sqft
    Source: Keller Williams Real Estate-Conshohocken #6820230 Report a problem
    2/20/2017Listed for sale$230,000-16.4%$106/sqft
    Source: Keller Williams Real Estate-Conshohocken #6820230 Report a problem
    1/2/2017Listing removed$275,000$127/sqft
    Source: Keller Williams - Blue Bell #6820230 Report a problem
    6/30/2016Price change$275,000-5.2%$127/sqft
    Source: Keller Williams Real Estate-Conshohocken #6820230 Report a problem
    5/17/2016Price change$290,000-3.3%$134/sqft
    Source: Liberty Bell Real Estate Agents LLC #6763710 Report a problem
    4/6/2016Listed for sale$300,000+2.7%$139/sqft
    Source: Liberty Bell Real Estate Agents LLC #6763710 Report a problem
    5/25/2015Listing removed$292,000$135/sqft
    Source: Liberty Bell Real Estate Agents LLC #6558237 Report a problem
    5/21/2015Price change$292,000-1%$135/sqft
    Source: Liberty Bell Real Estate Agents LLC #6558237 Report a problem
    4/23/2015Price change$294,900-1.7%$137/sqft
    Source: Liberty Bell Real Estate Agents LLC #6558237 Report a problem
    1/27/2015Listed for sale$299,900$139/sqft
    Source: RE/MAX KEYSTONE #6509635 Report a problem

    Public tax history

    YearProperty taxesTax assessment
    2025$11,280 +2.7%$165,850
    2024$10,986 $165,850
    2023$10,986 +2.1%$165,850
    2022$10,764 +2.8%$165,850
    2021$10,469 +2.3%$165,850
    2020$10,233 +2.7%$165,850
    2019$9,965 +3.2%$165,850
    2018$9,656 +2.2%$165,850
    2017$9,449 +2%$165,850
    2016$9,265 +2.8%$165,850
    2015$9,009 +3.3%$165,850
    2014$8,724 +1.4%$165,850
    2013$8,606 $165,850
    2012$8,606 +0.9%$165,850
    2011$8,530 +5.1%$165,850
    2010$8,117 +4.2%$165,850
    2009$7,787 +4.4%$165,850
    2008$7,457 +6.7%--
    2007$6,989 +6.6%--
    2006$6,555 +5.8%--
    2005$6,196 +4.1%--
    2004$5,953 +4.9%--
    2003$5,676 +8.9%--
    2002$5,212 +7.2%--
    2000$4,864 +7.9%--
    1999$4,507 --
    Find assessor info on the county website

    Neighborhood: 19038

    Nearby schools

    GreatSchools rating
    Schools provided by the listing agent
    • Middle: CEDARBROOK
    • High: CHELTENHAM
    • District: Cheltenham

    Source: The MLS. This data may not be complete. We recommend contacting the local school district to confirm school assignments for this home.

    Get a cash offer in 3 minutes
    Find out how much your home could sell for in as little as 3 minutes with a no-obligation cash offer.
    Estimated market value
    $663,900
    Get a cash offer in 3 minutes
    Find out how much your home could sell for in as little as 3 minutes with a no-obligation cash offer.
    Estimated market value
    $663,900