Skip main navigation
Sold for $799,000
  • $799,000

    1914 GLEN LAKES CIRCLE N, ST PETERSBURG, FL 33702

    3beds
    2,084sqft
    Single Family Residence
    Built in 1992
    0.29 Acres Lot
    $802,300 Zestimate®
    $383/sqft
    $4,693 Estimated rent

    Home value

    $802,300

    $762,000 - $842,000

    $4,693/mo

    Zestimate® history
    Loading
    Loading...

    Owner options

    List your home for rent

    $4,693/mo

    Rent Zestimate®

    Find your next renter with Zillow Rental Manager. Plus, with online applications, you can quickly screen prospective tenants – for free.

    Learn more

    $4,693/mo

    Rent Zestimate®

    Refinance and save

    $5,653/mo

    Est. payment

    Refinancing to a lower rate could help reduce your monthly payments and save thousands over the life of the loan.

    See today's rates

    $5,653/mo

    Est. payment

    Explore your selling options

    Work with a Zillow partner agent

    Leverage their expertise and Zillow's premium Showcase listings to get your home seen by more buyers.

    Get started

    List with your own agent

    Get your home in front of millions of buyers by listing it on Zillow.

    Learn how to do it

    Sell it yourself

    Take full control of how buyers see your home on Zillow by listing For Sale by Owner (FSBO).

    List your home

    What's special

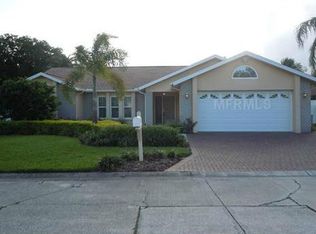
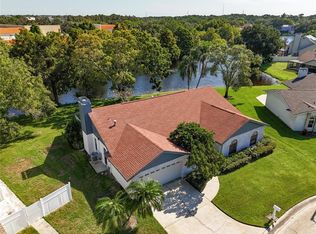
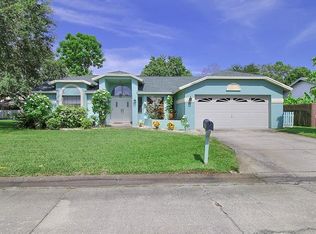
    Discover a slice of modern paradise at 1914 Glen Lakes Circle North! This 3-bedroom, 2.5-bathroom gem with private office offers 2084 square feet of stylish open living space on a sprawling 12781 square foot lot. Storage is never a problem in this well equipped home with ample space and closets. The neighborhood is a private peaceful enclave of newer homes unlike most of St Pete. Step into the sleek interior, where a Viking appliance suite and gas range await in the open kitchen with vaulted ceilings. The master suite boasts a walk-in closet and a brand-new ensuite bathroom that's sure to impress. The home boasts a private custom hardwood office with beautiful glass French doors. This offers the utmost privacy and seclusion from the main living area of the home, while still letting in natural light. Elegant built in shelving from floor to ceilings, gives this sanctuary the option to also function as a library, with sliding ladder to access all areas. Outside, the country club back yard beckons with a heated saltwater pool and spa with waterfall feature, stunning landscape lighting, and a covered patio equipped with a fireplace, grill and refrigerator. Plus, say goodbye to pesky mosquitoes with the whole yard's mosquito repellant system. At night the yard comes alive with colored landscape and pool lights and a retractable projection screen for watching movies or game day with your friends! There is plenty of fully fenced yard equipped with low maintenance turf for your furry friends and or kids to play on this oversized corner lot. There is even a designated separate fenced area for pet relief around the side away from the entertainment spaces. Practical amenities like owned solar panel system, keep electric bill at $150 or less per month and make daily living a breeze. Conveniently located just 10 minutes from Tampa and downtown St. Pete, with easy access to major highways, shopping, and gulf beaches, this home offers the perfect blend of luxury and convenience. Don't miss out on this witty and stylish oasis – schedule a showing today and make it yours!

    Zillow last checked:

    Listing updated:

    Listed by:

    Peter Arner 646-298-4962,

    COMPASS FLORIDA, LLC 305-851-2820,

    Joseph Weber 610-379-6970,

    COMPASS FLORIDA LLC

    Bought with:

    Alana Mendes, 3030145

    COLDWELL BANKER REALTY

    Source: Stellar MLS,MLS#: T3529022MLS LogoOriginating MLS: Tampa

    Facts & features

    Interior

    Bedrooms & bathrooms
    • Bedrooms: 3
    • Bathrooms: 3
    • Full bathrooms: 2
    • 1/2 bathrooms: 1
    Primary bedroom
    • Features: En Suite Bathroom, Walk-In Closet(s)
    • Level: First
    Kitchen
    • Level: First
    Living room
    • Level: First
    Heating
    • Electric, Natural Gas
    Cooling
    • Central Air
    Appliances
    • Included: Oven, Dishwasher, Disposal, Dryer, Electric Water Heater, Exhaust Fan, Freezer, Ice Maker, Microwave, Range, Range Hood, Refrigerator, Washer
    • Laundry: Laundry Room
    Features
    • Built-in Features, Cathedral Ceiling(s), Ceiling Fan(s), High Ceilings, Pest Guard System, Primary Bedroom Main Floor, Solid Surface Counters, Solid Wood Cabinets, Walk-In Closet(s)
    • Flooring: Tile, Hardwood
    • Doors: French Doors, Outdoor Grill, Outdoor Kitchen
    • Windows: Storm Window(s), Window Treatments
    • Has fireplace: Yes
    Interior area
    • Total structure area: 2,084
    • Total interior livable area: 2,084 sqft

    Property

    Parking
    • Total spaces: 2
    • Parking features: Garage - Attached
    • Attached garage spaces: 2
    Features
    • Levels: One
    • Stories: 1
    • Patio & porch: Covered, Front Porch, Patio, Screened
    • Exterior features: Irrigation System, Lighting, Outdoor Grill, Outdoor Kitchen, Private Mailbox, Rain Gutters, Sidewalk
    • Has private pool: Yes
    • Pool features: Gunite, Heated, In Ground, Lighting, Salt Water, Self Cleaning
    • Has spa: Yes
    • Spa features: Heated, In Ground
    • Fencing: Vinyl
    Lot
    • Size: 0.29 Acres
    • Dimensions: 87 x 100
    • Features: Corner Lot
    • Residential vegetation: Trees/Landscaped
    Details
    • Parcel number: 243016310840030040
    • Special conditions: None

    Construction

    Type & style
    • Home type: SingleFamily
    • Property subtype: Single Family Residence
    Materials
    • Concrete
    • Foundation: Slab
    • Roof: Shingle
    Condition
    • New construction: No
    • Year built: 1992

    Utilities & green energy

    • Sewer: Public Sewer
    • Water: Private
    • Utilities for property: Cable Connected, Electricity Available, Natural Gas Connected
    Green energy
    • Energy generation: Solar
    • Water conservation: Irrigation-Reclaimed Water

    Community & HOA

    Community
    • Security: Security System, Security System Owned
    • Pet fee: $0 monthly
    • Subdivision: GLEN LAKES BRODERICK ADD
    HOA
    • Has HOA: Yes
    • HOA fee: $125 monthly
    • HOA name: Glen Lakes Estates HOA INC.
    • HOA phone: 813-433-2000
    Location
    • Region: Saint Petersburg

    Financial & listing details

    • Price per square foot: $383/sqft
    • Tax assessed value: $668,265
    • Annual tax amount: $8,461
    • Date on market: 5/23/2024
    • Cumulative days on market: 5 days
    • Ownership: Fee Simple
    • Total actual rent: 0
    • Electric utility on property: Yes
    • Road surface type: Asphalt

    Price history

    DateEventPrice
    12/24/2024Listing removed$525,000-34.3%$252/sqft
    Source: Stellar MLS #U8143864 Report a problem
    6/27/2024Sold$799,000$383/sqft
    Source: Stellar MLS #T3529022 Report a problem
    5/28/2024Pending sale$799,000$383/sqft
    Source: Stellar MLS #T3529022 Report a problem
    5/24/2024Listed for sale$799,000+31.9%$383/sqft
    Source: Stellar MLS #T3529022 Report a problem
    12/24/2023Listing removed--
    Source: Stellar MLS #U8143864 Report a problem
    1/3/2022Sold$605,800+15.4%$291/sqft
    Source: Public Record Report a problem
    11/24/2021Pending sale$525,000$252/sqft
    Source: Stellar MLS #U8143864 Report a problem
    11/19/2021Listed for sale$525,000+54.4%$252/sqft
    Source: Stellar MLS #U8143864 Report a problem
    3/8/2011Sold$340,000+3%$163/sqft
    Source: Public Record Report a problem
    2/11/2011Listed for sale$330,000+32%$158/sqft
    Source: Keller Williams St Pete Realty #7501249 Report a problem
    12/24/2002Sold$250,000$120/sqft
    Source: Public Record Report a problem

    Public tax history

    YearProperty taxesTax assessment
    2025$13,312 +55%$668,265 +38.5%
    2024$8,589 +1.5%$482,645 +3%
    2023$8,461 +2.4%$468,587 +3%
    2022$8,261 +4%$454,939 +21.1%
    2021$7,941 +8.7%$375,752 +10%
    2020$7,306 +4%$341,593 +4.8%
    2019$7,026 $325,919 -9.4%
    2018$7,026 -10.1%$359,790 +2.6%
    2017$7,813 +6.8%$350,708 +3.8%
    2016$7,318 +4.3%$337,996 +0.6%
    2015$7,018 +11.6%$335,834 +15.8%
    2014$6,287 +12.1%$290,117 +19.6%
    2013$5,607 +0.4%$242,606 +0.4%
    2012$5,582 $241,648 +9.3%
    2011-- $221,136 -0.8%
    2010-- $222,985 -3.6%
    2009-- $231,199 +0.1%
    2008$4,100 $230,968 +3%
    2007-- $224,241 -12.8%
    2005-- $257,200 +17.1%
    2004$4,404 +1.7%$219,700 +8.5%
    2003$4,332 +49.8%$202,400 +10.8%
    2002$2,891 $182,600 +15.2%
    2001$2,891 +3.4%$158,500 +4.2%
    2000$2,795 $152,100
    Find assessor info on the county website

    Neighborhood: Glen Lakes

    Nearby schools

    GreatSchools rating
    Get a cash offer in 3 minutes
    Find out how much your home could sell for in as little as 3 minutes with a no-obligation cash offer.
    Estimated market value
    $802,300
    Get a cash offer in 3 minutes
    Find out how much your home could sell for in as little as 3 minutes with a no-obligation cash offer.
    Estimated market value
    $802,300