Freshly remodeled brick ranch on a classic, Beavercreek, tree lined lot. Situated within view of one of the largest boulevards in Beavercreek, you love the quiet neighborhood with a country feel. Pulling up, the double wide concrete driveway leads to both the front porch and the attached 2 car garage. The enclosed breezeway creates a perfect mudroom and a place to escape the weather before heading inside. Once inside, notice the new LVP flooring throughout. No thresholds, transitions or step downs in this slab home. Easily adapted to be ADA compliant if needed. Fresh paint from baseboards to ceilings, create a neutral palette. The kitchen boasts 42” upper cabinets, soft close drawers and doors, along with granite counters. The new stainless appliance suite makes this home move in ready. Adjacent to the kitchen and dining room, is the bright and airy living room, complete with a grand, stone, wood burning fireplace. The fireplace creates a foyer with coat closet and separates the main entry from the living space. Directly off the living room, is a third bedroom or office space. Through the hallway, you’ll find two nice sized bedrooms, a full hall bath with tub/shower combo and an additional laundry/utility room with an additional full bath, with stand up shower. The HVAC is new, along with the gas water heater. One outside spigot is designated for the well, perfect for watering the lawn or a garden. The home is attached to city water for all inside uses. New plumbing and updated electrical, complete with GFCI outlets. This home is like new, but surrounded by mature trees and a private back yard that is well over 1/2 acre. Don’t miss the screened in porch and huge patio behind the garage. This home has it all, make it yours today!
Sold for $305,000
$305,000
1914 Grange View Dr, Dayton, OH 45432
3beds
1,608sqft
Single Family Residence
Built in 1951
0.65 Acres Lot
$325,300 Zestimate®
$190/sqft
$2,019 Estimated rent
Home value
$325,300
$286,000 - $371,000
$2,019/mo
Zestimate® history
Owner options
List your home for rent
$2,019/mo
Rent Zestimate®
Find your next renter with Zillow Rental Manager. Plus, with online applications, you can quickly screen prospective tenants – for free.
$2,019/mo
Rent Zestimate®
Refinance and save
$2,027/mo
Est. payment
Refinancing to a lower rate could help reduce your monthly payments and save thousands over the life of the loan.
$2,027/mo
Est. payment
Explore your selling options
Work with a Zillow partner agent
Leverage their expertise and Zillow's premium Showcase listings to get your home seen by more buyers.
Get startedList with your own agent
Get your home in front of millions of buyers by listing it on Zillow.
Learn how to do itSell it yourself
Take full control of how buyers see your home on Zillow by listing For Sale by Owner (FSBO).
List your homeWhat's special
Slab homeNice sized bedroomsScreened in porchHuge patioGranite countersTree lined lotFresh paint
Zillow last checked:
Listing updated:
Listed by:
Tami Holmes 937-506-8360,
Tami Holmes Realty
Bought with:
Christina M James, 2006006317
Realistar
Source: DABR MLS,MLS#: 926092 Originating MLS: Dayton Area Board of REALTORS
Originating MLS: Dayton Area Board of REALTORSFacts & features
Interior
Bedrooms & bathrooms
- Bedrooms: 3
- Bathrooms: 2
- Full bathrooms: 2
- Main level bathrooms: 2
Bedroom
- Level: Main
- Dimensions: 14 x 13
Bedroom
- Level: Main
- Dimensions: 12 x 10
Bedroom
- Level: Main
- Dimensions: 12 x 10
Dining room
- Level: Main
- Dimensions: 12 x 8
Entry foyer
- Level: Main
- Dimensions: 14 x 4
Kitchen
- Level: Main
- Dimensions: 12 x 12
Living room
- Level: Main
- Dimensions: 19 x 14
Utility room
- Level: Main
- Dimensions: 8 x 4
Heating
- Forced Air, Natural Gas
Cooling
- Central Air
Appliances
- Included: Dishwasher, Microwave, Range, Refrigerator, Gas Water Heater
Features
- Ceiling Fan(s), Granite Counters, Remodeled
- Windows: Double Hung, Insulated Windows, Vinyl
- Number of fireplaces: 1
- Fireplace features: One, Wood Burning
Interior area
- Total structure area: 1,608
- Total interior livable area: 1,608 sqft
Property
Parking
- Total spaces: 2
- Parking features: Attached, Garage, Two Car Garage, Garage Door Opener
- Attached garage spaces: 2
Features
- Levels: One
- Stories: 1
- Patio & porch: Patio, Porch
- Exterior features: Porch, Patio
Lot
- Size: 0.65 Acres
- Dimensions: 117 x 240
Details
- Parcel number: B42000200090023300
- Zoning: Residential
- Zoning description: Residential
Construction
Type & style
- Home type: SingleFamily
- Architectural style: Ranch
- Property subtype: Single Family Residence
Materials
- Brick
- Foundation: Slab
Condition
- Year built: 1951
Utilities & green energy
- Water: Public, Well
- Utilities for property: Natural Gas Available, Sewer Available, Water Available
Community & HOA
Community
- Security: Smoke Detector(s)
- Subdivision: Knollwood Estates
HOA
- Has HOA: No
Location
- Region: Dayton
Financial & listing details
- Price per square foot: $190/sqft
- Tax assessed value: $211,610
- Annual tax amount: $4,978
- Date on market: 1/8/2025
- Listing terms: Conventional,FHA,VA Loan
- Ownership: Agent Owned
Price history
| Date | Event | Price |
|---|---|---|
| 5/14/2025 | Sold | $305,000$190/sqft |
Source: Public Record Report a problem | ||
| 3/3/2025 | Sold | $305,000-0.7%$190/sqft |
Source:  DABR MLS #926092 Report a problem DABR MLS #926092 Report a problem | ||
| 1/19/2025 | Pending sale | $307,000$191/sqft |
Source: DABR MLS #926092 Report a problem | ||
| 1/17/2025 | Price change | $307,000-1%$191/sqft |
Source:  WRIST #1036306 Report a problem WRIST #1036306 Report a problem | ||
| 1/14/2025 | Price change | $310,000-1.6%$193/sqft |
Source: WRIST #1036306 Report a problem | ||
| 1/8/2025 | Listed for sale | $315,000+117.2%$196/sqft |
Source: DABR MLS #926092 Report a problem | ||
| 8/7/2024 | Sold | $145,000$90/sqft |
Source: Public Record Report a problem | ||
Public tax history
| Year | Property taxes | Tax assessment |
|---|---|---|
| 2025 | $4,978 +0.9% | $74,060 |
| 2024 | $4,931 +15.8% | $74,060 |
| 2023 | $4,259 +24.1% | $74,060 +34.3% |
| 2022 | $3,430 +2.1% | $55,130 |
| 2021 | $3,361 -0.7% | $55,130 |
| 2020 | $3,386 +23.4% | $55,130 +28% |
| 2019 | $2,744 +126.6% | $43,060 |
| 2018 | $1,211 +1.7% | $43,060 |
| 2017 | $1,190 -52.4% | $43,060 0% |
| 2016 | $2,502 +101.2% | $43,080 |
| 2015 | $1,243 | $43,080 |
| 2014 | $1,243 -50.5% | $43,080 -6.8% |
| 2013 | $2,510 +8.2% | $46,200 |
| 2012 | $2,319 +99.8% | $46,200 |
| 2011 | $1,161 -44.7% | $46,200 +3.2% |
| 2010 | $2,099 -0.4% | $44,780 |
| 2009 | $2,108 +2.9% | $44,780 |
| 2008 | $2,049 +5.7% | $44,780 +2.9% |
| 2007 | $1,939 -10.8% | $43,500 |
| 2006 | $2,173 -4.5% | $43,500 +7.6% |
| 2004 | $2,276 +2.9% | $40,410 +0% |
| 2003 | $2,212 +9.8% | $40,408 |
| 2002 | $2,015 +29.6% | $40,408 +36.8% |
| 2001 | $1,555 +3% | $29,541 |
| 2000 | $1,510 | $29,541 |
Find assessor info on the county website
Neighborhood: 45432
Nearby homes
- $219,8002 bd1 ba1.3k sqft1924 Grange View Dr, Dayton, OH 45432Off Market
- $8,100-- bd-- ba-- sqft1924 Grange View Dr, Dayton, OH 45432Off Market
- $300,5003 bd1 ba1.8k sqft1919 Grange View Dr, Dayton, OH 45432Off Market
- $295,0003 bd2 ba1.7k sqft3884 Timberline Dr, Dayton, OH 45432Sold
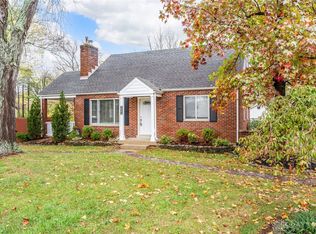
- $266,5003 bd2 ba1.2k sqft1929 Grange View Rd, Dayton, OH 45432Sold
- $180,0003 bd2 ba1.8k sqft1934 Grange View Rd, Dayton, OH 45432Sold
- $19,6603 bd2 ba1.4k sqft3908 Timberline Dr, Beavercreek, OH 45432Off Market
- $333,0003 bd2 ba1.6k sqft1905 N Longview St, Dayton, OH 45432Sold
Nearby schools
GreatSchools rating
- 8/10Parkwood Elementary SchoolGrades: PK-5Distance: 1.2 mi
- 7/10Herman K Ankeney Middle SchoolGrades: 6-8Distance: 2.5 mi
- 10/10Ferguson Hall Freshman SchoolGrades: 9Distance: 2.9 mi
Schools provided by the listing agent
- District: Beavercreek
Source: DABR MLS. This data may not be complete. We recommend contacting the local school district to confirm school assignments for this home.
Get a cash offer in 3 minutes
Find out how much your home could sell for in as little as 3 minutes with a no-obligation cash offer.
Estimated market value
$325,300
Get a cash offer in 3 minutes
Find out how much your home could sell for in as little as 3 minutes with a no-obligation cash offer.
Estimated market value
$325,300
- Ohio
- Greene County
- Beavercreek
- 45432
- 1914 Grange View Dr
Nearby cities
Nearby zip codes
Other Beavercreek Topics
