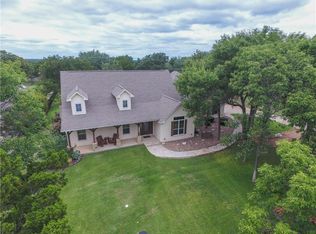
Exquisite Mediterranean home perfectly placed on just over an acre with fabulous lake views from the balcony. Lake Granbury DEEDED BOAT SLIP makes this the perfect Lake House or vacation home. Circle drive to a grand front entrance while a separate driveway leads to garages and shop area. 2 story high ceiling, 2 sided stone fireplace and views of the backyard oasis are the focus of the living room. Kitchen island remodel makes entertaining a must. 4 beds and 4.5 baths plus a game room. Previous 2 car attached garage was enclosed to make a guest suite with bed, bath and living room or office area all w outdoor access. Amazing double garage then added and extended to fit even the longest of those big trucks! Approx 24 x16 shop built 2022 w electric and rollup door. 220V Electric car charging. Updated pool has a waterfall, custom cover and spa. Neutral flooring and paint thru the home.Clay tile roof. 2 min from HEB or Kroger. HOA dues of 669 a yr includes slip. See Feature sheet!
Sold
Price Unknown
1914 Green Wing Dr, Granbury, TX 76049
4beds
4,094sqft
Single Family Residence
Built in 2004
1.03 Acres Lot
$957,800 Zestimate®
$--/sqft
$6,306 Estimated rent
Home value
$957,800
$900,000 - $1.02M
$6,306/mo
Zestimate® history
Owner options
List your home for rent
$6,306/mo
Rent Zestimate®
Find your next renter with Zillow Rental Manager. Plus, with online applications, you can quickly screen prospective tenants – for free.
$6,306/mo
Rent Zestimate®
Refinance and save
$669/mo
Est. payment
Refinancing to a lower rate could help reduce your monthly payments and save thousands over the life of the loan.
$669/mo
Est. payment
Explore your selling options
Work with a Zillow partner agent
Leverage their expertise and Zillow's premium Showcase listings to get your home seen by more buyers.
Get startedList with your own agent
Get your home in front of millions of buyers by listing it on Zillow.
Learn how to do itSell it yourself
Take full control of how buyers see your home on Zillow by listing For Sale by Owner (FSBO).
List your homeWhat's special
Updated poolOffice areaLake houseMediterranean homeCustom coverShop areaFabulous lake views
Zillow last checked:
Listing updated:
Listed by:
Erin Drummer 0712973 817-776-4545,
Elevate Realty Group 817-776-4545
Bought with:
Kim Vastine
JPAR North Central Metro 2
Source: NTREIS,MLS#: 20507073
Facts & features
Interior
Bedrooms & bathrooms
- Bedrooms: 4
- Bathrooms: 5
- Full bathrooms: 4
- 1/2 bathrooms: 1
Primary bedroom
- Features: Closet Cabinetry, Dual Sinks, En Suite Bathroom, Jetted Tub, Linen Closet, Stone Counters, Sitting Area in Primary, Separate Shower, Walk-In Closet(s)
- Level: First
- Dimensions: 18 x 16
Bedroom
- Features: Double Vanity, En Suite Bathroom, Jack and Jill Bath, Walk-In Closet(s)
- Level: Second
- Dimensions: 16 x 20
Bedroom
- Features: Double Vanity, En Suite Bathroom, Jack and Jill Bath, Walk-In Closet(s)
- Level: Second
- Dimensions: 10 x 18
Primary bathroom
- Features: Built-in Features, Closet Cabinetry, Dual Sinks, En Suite Bathroom, Granite Counters, Jetted Tub, Linen Closet, Stone Counters, Separate Shower, Walk-In Closet(s)
- Level: First
- Dimensions: 18 x 11
Breakfast room nook
- Features: Eat-in Kitchen
- Level: First
- Dimensions: 10 x 6
Dining room
- Level: First
- Dimensions: 14 x 11
Other
- Features: En Suite Bathroom, Separate Shower
- Level: First
- Dimensions: 10 x 5
Other
- Features: Built-in Features, Double Vanity, En Suite Bathroom, Jack and Jill Bath
- Level: Second
- Dimensions: 14 x 12
Other
- Features: Built-in Features, En Suite Bathroom, Separate Shower
- Level: Second
- Dimensions: 6 x 6
Game room
- Features: Built-in Features, Closet Cabinetry, En Suite Bathroom, Other, Separate Shower, Walk-In Closet(s)
- Level: Second
- Dimensions: 18 x 16
Other
- Features: Closet Cabinetry, En Suite Bathroom, Split Bedrooms, Separate Shower, Walk-In Closet(s)
- Level: First
- Dimensions: 11 x 17
Half bath
- Features: Built-in Features
- Level: First
- Dimensions: 6 x 4
Kitchen
- Features: Breakfast Bar, Built-in Features, Eat-in Kitchen, Fireplace, Kitchen Island, Other, Pantry, Stone Counters, Sink, Walk-In Pantry
- Level: First
- Dimensions: 18 x 15
Living room
- Features: Fireplace
- Level: First
- Dimensions: 19 x 21
Mud room
- Level: First
- Dimensions: 8 x 8
Office
- Features: Built-in Features
- Level: First
- Dimensions: 13 x 10
Utility room
- Features: Built-in Features, Utility Room, Utility Sink
- Level: First
- Dimensions: 9 x 6
Heating
- Central, Electric
Cooling
- Central Air, Ceiling Fan(s), Electric
Appliances
- Included: Some Gas Appliances, Built-In Gas Range, Dishwasher, Gas Cooktop, Disposal, Gas Oven, Gas Range, Gas Water Heater, Microwave, Plumbed For Gas, Range, Some Commercial Grade, Vented Exhaust Fan, Warming Drawer, Wine Cooler
Features
- Built-in Features, Chandelier, Cathedral Ceiling(s), Decorative/Designer Lighting Fixtures, Double Vanity, Eat-in Kitchen, Granite Counters, High Speed Internet, In-Law Floorplan, Kitchen Island, Open Floorplan, Pantry, Cable TV, Vaulted Ceiling(s), Natural Woodwork, Walk-In Closet(s), Wired for Sound
- Flooring: Carpet, Ceramic Tile
- Has basement: No
- Number of fireplaces: 1
- Fireplace features: Double Sided, Family Room, Gas, Gas Log, Great Room, Propane, See Through
Interior area
- Total interior livable area: 4,094 sqft
Property
Parking
- Total spaces: 3
- Parking features: Additional Parking, Circular Driveway, Converted Garage, Door-Single, Driveway, Garage, Golf Cart Garage, Garage Door Opener, Oversized, See Remarks, Workshop in Garage
- Attached garage spaces: 3
- Has uncovered spaces: Yes
Features
- Levels: Two
- Stories: 2
- Patio & porch: Balcony, Covered
- Exterior features: Built-in Barbecue, Balcony, Barbecue, Boat Slip, Rain Gutters
- Pool features: Gunite, In Ground, Outdoor Pool, Pool Cover, Pool, Pool Sweep, Pool/Spa Combo, Waterfall, Water Feature
- Fencing: Back Yard,Wrought Iron
- Has view: Yes
- View description: Water
- Has water view: Yes
- Water view: Water
- Body of water: Granbury
Lot
- Size: 1.03 Acres
- Features: Acreage, Cleared, Corner Lot, Landscaped, Subdivision, Sprinkler System, Few Trees
Details
- Additional structures: Workshop
- Parcel number: R000019914
- Other equipment: Fuel Tank(s), Irrigation Equipment
Construction
Type & style
- Home type: SingleFamily
- Architectural style: Mediterranean,Detached
- Property subtype: Single Family Residence
- Attached to another structure: Yes
Materials
- Rock, Stone, Stucco
- Foundation: Slab
- Roof: Tile
Condition
- Year built: 2004
Utilities & green energy
- Sewer: Aerobic Septic, Private Sewer
- Water: Community/Coop
- Utilities for property: Electricity Available, Sewer Available, Septic Available, Underground Utilities, Water Available, Cable Available
Community & HOA
Community
- Features: Boat Facilities, Dock, Marina, Playground, Park, Lake
- Subdivision: Mallard Pointe On Lake Granbury
HOA
- Has HOA: Yes
- Services included: All Facilities
- HOA fee: $669 annually
- HOA name: MPPOA
- HOA phone: 432-638-1911
Location
- Region: Granbury
Financial & listing details
- Tax assessed value: $875,000
- Annual tax amount: $8,860
- Date on market: 3/15/2024
- Cumulative days on market: 27 days
- Listing terms: Cash,Conventional,FHA,Texas Vet,VA Loan
- Exclusions: washer and dryer, safes and all outdoor pots.
- Electric utility on property: Yes
Price history
| Date | Event | Price |
|---|---|---|
| 4/3/2024 | Sold | -- |
Source: NTREIS #20507073 Report a problem | ||
| 3/22/2024 | Pending sale | $899,900$220/sqft |
Source: NTREIS #20507073 Report a problem | ||
| 2/23/2024 | Listing removed | -- |
Source: NTREIS #20507073 Report a problem | ||
| 2/13/2024 | Contingent | $899,900$220/sqft |
Source: NTREIS #20507073 Report a problem | ||
| 1/25/2024 | Listed for sale | $899,900-5.3%$220/sqft |
Source: NTREIS #20507073 Report a problem | ||
| 12/21/2023 | Listing removed | -- |
Source: NTREIS #20322009 Report a problem | ||
| 11/30/2023 | Price change | $950,000-2.1%$232/sqft |
Source: NTREIS #20322009 Report a problem | ||
| 9/21/2023 | Price change | $969,900-2.5%$237/sqft |
Source: NTREIS #20322009 Report a problem | ||
| 8/24/2023 | Price change | $994,900-0.2%$243/sqft |
Source: NTREIS #20322009 Report a problem | ||
| 7/24/2023 | Price change | $997,000-9.3%$244/sqft |
Source: NTREIS #20322009 Report a problem | ||
| 7/7/2023 | Pending sale | $1,099,000$268/sqft |
Source: NTREIS #20322009 Report a problem | ||
| 6/3/2023 | Contingent | $1,099,000$268/sqft |
Source: NTREIS #20322009 Report a problem | ||
| 6/1/2023 | Price change | $1,099,000-8.4%$268/sqft |
Source: NTREIS #20322009 Report a problem | ||
| 5/19/2023 | Listed for sale | $1,200,000+125.2%$293/sqft |
Source: NTREIS #20322009 Report a problem | ||
| 8/10/2019 | Listing removed | $532,900$130/sqft |
Source: Knieper Realty, Inc. #14014421 Report a problem | ||
| 8/10/2019 | Listed for sale | $532,900$130/sqft |
Source: Knieper Realty, Inc. #14014421 Report a problem | ||
| 8/9/2019 | Sold | -- |
Source: Agent Provided Report a problem | ||
| 7/22/2019 | Pending sale | $532,900$130/sqft |
Source: Knieper Realty, Inc. #14014421 Report a problem | ||
| 7/3/2019 | Price change | $532,900-0.4%$130/sqft |
Source: Knieper Realty, Inc. #14014421 Report a problem | ||
| 5/31/2019 | Price change | $534,900-0.8%$131/sqft |
Source: Knieper Realty, Inc. #14014421 Report a problem | ||
| 5/9/2019 | Price change | $539,000-1.6%$132/sqft |
Source: Knieper Realty, Inc. #14014421 Report a problem | ||
| 4/24/2019 | Price change | $547,900-0.4%$134/sqft |
Source: Knieper Realty, Inc. #14014421 Report a problem | ||
| 3/23/2019 | Price change | $549,900-1.6%$134/sqft |
Source: Knieper Realty, Inc. #14014421 Report a problem | ||
| 2/8/2019 | Listed for sale | $559,000+3.7%$137/sqft |
Source: Knieper Realty, Inc. #14014421 Report a problem | ||
| 6/4/2018 | Listing removed | $539,000$132/sqft |
Source: Comanche Peak Realty, LLC #13744534 Report a problem | ||
| 4/18/2018 | Pending sale | $539,000$132/sqft |
Source: Comanche Peak Realty, LLC #13744534 Report a problem | ||
| 1/4/2016 | Sold | -- |
Source: Agent Provided Report a problem | ||
Public tax history
| Year | Property taxes | Tax assessment |
|---|---|---|
| 2025 | $8,263 -20.6% | $875,000 -9.5% |
| 2024 | $10,407 +30.5% | $967,170 +30.5% |
| 2023 | $7,977 -5.7% | $740,980 -2.1% |
| 2022 | $8,459 -1% | $756,580 +22.1% |
| 2021 | $8,545 +4.8% | $619,550 +16.6% |
| 2020 | $8,155 +4.8% | $531,180 +0.2% |
| 2019 | $7,779 +5% | $530,090 +2.8% |
| 2018 | $7,407 | $515,710 +13.2% |
| 2017 | $7,407 +9% | $455,620 |
| 2016 | $6,796 -2.1% | $455,620 +5.9% |
| 2015 | $6,938 | $430,320 |
| 2014 | $6,938 | $430,320 -1.9% |
| 2013 | -- | $438,720 -2.6% |
| 2012 | -- | $450,450 -0.9% |
| 2011 | -- | $454,680 +2.8% |
| 2010 | -- | $442,240 -1.8% |
| 2009 | -- | $450,450 +7.4% |
| 2008 | -- | $419,310 |
| 2007 | -- | $419,310 +14.6% |
| 2006 | -- | $366,000 +5.3% |
| 2005 | -- | $347,600 +893.1% |
| 2004 | -- | $35,000 |
Find assessor info on the county website
Neighborhood: Mallard Pointe
Nearby homes
- $899,5004 bd4 ba3.2k sqft1918 Green Wing Dr, Granbury, TX 76049Off Market

- $573,9003 bd2 ba2.2k sqft1920 Green Wing Dr, Granbury, TX 76049Off Market
- $1,116,9004 bd4 ba3.7k sqft602 Goldeneye Dr, Granbury, TX 76049Off Market

- $1,315,600-- bd-- ba3.1k sqft604 Goldeneye Dr, Granbury, TX 76049Off Market
- $--1.01 Acres604 Goldeneye Dr LOT 109, Granbury, TX 76049Off Market
- $--1.01 Acres604 Goldeneye Dr, Granbury, TX 76049Off Market
- $1,619,5004 bd4 ba3.3k sqft606 Goldeneye Dr, Granbury, TX 76049Off Market
- $531,4003 bd3 ba2.6k sqft613 Goldeneye Dr, Granbury, TX 76049Off Market
Nearby schools
GreatSchools rating
- 9/10Oak Woods SchoolGrades: PK-5Distance: 0.9 mi
- 8/10Acton Middle SchoolGrades: 6-8Distance: 2.3 mi
- 6/10Granbury High SchoolGrades: 9-12Distance: 3.5 mi
Schools provided by the listing agent
- Elementary: Oak Woods
- Middle: Acton
- High: Granbury
- District: Granbury ISD
Source: NTREIS. This data may not be complete. We recommend contacting the local school district to confirm school assignments for this home.
Get a cash offer in 3 minutes
Find out how much your home could sell for in as little as 3 minutes with a no-obligation cash offer.
Estimated market value
$957,800
Get a cash offer in 3 minutes
Find out how much your home could sell for in as little as 3 minutes with a no-obligation cash offer.
Estimated market value
$957,800
- Texas
- Hood County
- Granbury
- 76049
- Mallard Pointe
- 1914 Green Wing Dr
Nearby cities
Nearby neighborhoods
Nearby zip codes
Other Granbury Topics
