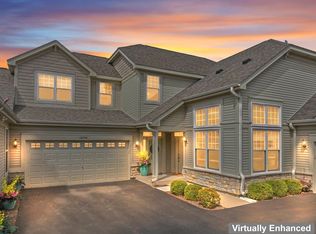
Absolutely Stunning! This second-floor ranch with 2 Bed+Loft/2 Bath exudes the allure of a meticulously crafted model home. With every room adorned with intricate millwork, this residence has undergone a breathtaking transformation, embracing the latest trends in colors and finishes. As you enter, you'll be greeted by an abundance of natural light, courtesy of soaring ceilings and an array of expansive windows that bathe the entire space in a warm, inviting glow. The kitchen is a vision of modern elegance, featuring pristine maple cabinetry, glistening granite countertops, state-of-the-art black stainless steel appliances, a center island that beckons for culinary creativity, and a spacious pantry closet. Gleaming hardwood flooring meanders gracefully throughout the great room, den, primary and secondary bedroom, loft, and hallway, infusing each step you take with an air of sophistication. The primary bedroom suite is an oasis unto itself, with a cozy sitting area, a walk-in closet that dreams are made of, and a spa-like master bathroom. Here, you'll discover a dual sink vanity and a tub/shower combo promising indulgence and relaxation. A versatile den, which could easily serve as a third bedroom or flexible space, beckons with its sliding glass door that leads to a private balcony, offering a serene retreat. On the other side of the unit, you'll find a second bedroom with a large walk-in closet, a full bathroom, a laundry room, and a loft area, ensuring privacy for all. The attached two-car garage, with its newly epoxy-coated flooring, and newer garage door/opener is not just a place to park your vehicles; it's a haven of organization, complete with a generous storage closet and cabinetry to keep everything tidy. Nestled within the delightful Stonegate West Carriage Homes community, this residence IS NOT age-restricted. Residents enjoy a clubhouse, an inviting outdoor pool, an exercise room, picturesque walking trails, charming parks, and a plethora of social activities for those who wish to partake. Location-wise, this home is a dream come true. It's conveniently close to everything you could desire - expressways for easy commuting, a nearby train station, a bustling outlet mall for shopping enthusiasts, and an array of dining options to satisfy your culinary cravings. This is more than a home; it's a lifestyle, a sanctuary, and an exquisite expression of modern living at its finest. ONE-YEAR HOME WARRANTY included with sale.
Closed
Zillow last checked:
Listing updated:
Bought with:
Margie Wesolowska
Keller Williams Innovate
Source: MRED as distributed by MLS GRID,MLS#: 11887748
Price history
| Date | Event | Price |
|---|---|---|
| 11/3/2023 | Sold | $350,000$167/sqft |
Source:  MRED as distributed by MLS GRID #11887748 Report a problem MRED as distributed by MLS GRID #11887748 Report a problem | ||
| 10/24/2023 | Pending sale | $350,000$167/sqft |
Source: MRED as distributed by MLS GRID #11887748 Report a problem | ||
| 9/21/2023 | Contingent | $350,000$167/sqft |
Source: MRED as distributed by MLS GRID #11887748 Report a problem | ||
| 9/20/2023 | Listed for sale | $350,000$167/sqft |
Source: MRED as distributed by MLS GRID #11887748 Report a problem | ||
Get a cash offer in 3 minutes
Find out how much your home could sell for in as little as 3 minutes with a no-obligation cash offer.
Estimated market value
$394,800
