Skip main navigation
Closed
  • $569,900

    1914 Hearthstone Ct, Winder, GA 30680

    4beds
    3,470sqft
    Single Family Residence, Residential
    Built in 2017
    0.58 Acres Lot
    $564,100 Zestimate®
    $164/sqft
    $2,694 Estimated rent

    Home value

    $564,100

    $536,000 - $592,000

    $2,694/mo

    Zestimate® history
    Loading
    Loading...

    Owner options

    List your home for rent

    $2,694/mo

    Rent Zestimate®

    Find your next renter with Zillow Rental Manager. Plus, with online applications, you can quickly screen prospective tenants – for free.

    Learn more

    $2,694/mo

    Rent Zestimate®

    Refinance and save

    $3,431/mo

    Est. payment

    Refinancing to a lower rate could help reduce your monthly payments and save thousands over the life of the loan.

    See today's rates

    $3,431/mo

    Est. payment

    Explore your selling options

    Work with a Zillow partner agent

    Leverage their expertise and Zillow's premium Showcase listings to get your home seen by more buyers.

    Get started

    List with your own agent

    Get your home in front of millions of buyers by listing it on Zillow.

    Learn how to do it

    Sell it yourself

    Take full control of how buyers see your home on Zillow by listing For Sale by Owner (FSBO).

    List your home

    What's special

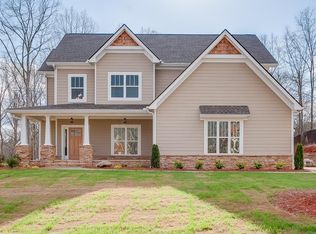
    Welcome to your dream home! This stunning two-story residence offers a perfect blend of elegance and functionality, boasting a total of 4 bedrooms and 3 bathrooms. As you approach the property, you'll immediately notice the well-maintained exterior and charming curb appeal. Upon entering, the gleaming hardwood floors lead you through a spacious and inviting living area. Natural light floods the space, accentuating the warmth and beauty of this home. The main level features a luxurious kitchen that will delight any culinary enthusiast. High-end appliances, exquisite countertops, ample cabinet space and wet bar make this kitchen a focal point of the home. The open floor plan seamlessly connects the kitchen to the dining area and living room, creating an ideal space for entertaining family and friends. The focal point of the living area is a stunning fireplace, perfect for cozy evenings during the colder months. A notable feature of this property is the full basement, providing additional living space and versatility. Whether you envision a home theater, a game room, or a home office, the basement offers endless possibilities to suit your lifestyle. Upstairs, you'll find four generously sized bedrooms, each offering comfort and privacy. The primary suite is a true retreat, complete with a private en-suite bathroom and ample closet space. The remaining bedrooms share well-appointed bathroom, providing convenience for family members and guests. Step outside to discover a fenced yard that offers both privacy and security. Whether you have children, pets, or simply enjoy outdoor gatherings, this space is perfect for relaxation and recreation. This residence not only provides a comfortable and stylish living space but also offers the practicality of a two-story layout and a basement. With its combination of modern amenities, tasteful design, and thoughtful features, this house is ready to become your forever home. Don't miss the opportunity to make this dream home yours!

    Zillow last checked:

    Listing updated:

    Listed by:

    TERRI TARVER,

    Progressive Realty, LLC.

    Bought with:

    NON-MLS NMLS

    Non FMLS Member

    Source: FMLS GA,MLS#: 7329905MLS Logo

    Facts & features

    Interior

    Bedrooms & bathrooms
    • Bedrooms: 4
    • Bathrooms: 3
    • Full bathrooms: 3
    • Main level bathrooms: 1
    • Main level bedrooms: 1
    Rooms
    • Room types: Family Room
    Primary bedroom
    • Features: Oversized Master
    • Level: Oversized Master
    Bedroom
    • Features: Oversized Master
    Primary bathroom
    • Features: Double Shower, Separate Tub/Shower
    Dining room
    • Features: Separate Dining Room
    Kitchen
    • Features: Solid Surface Counters
    Heating
    • Central, Electric
    Cooling
    • Ceiling Fan(s), Central Air, Electric
    Appliances
    • Included: Dishwasher
    • Laundry: Upper Level
    Features
    • Double Vanity, Entrance Foyer, High Ceilings, High Ceilings 9 ft Lower, High Ceilings 9 ft Main, High Ceilings 9 ft Upper, High Speed Internet, Walk-In Closet(s), Wet Bar
    • Flooring: Carpet, Ceramic Tile, Hardwood
    • Windows: None
    • Basement: Exterior Entry,Full,Unfinished
    • Number of fireplaces: 1
    • Fireplace features: Factory Built, Great Room
    • Common walls with other units/homes: No Common Walls
    Interior area
    • Total structure area: 3,470
    • Total interior livable area: 3,470 sqft
    • Finished area above ground: 0
    • Finished area below ground: 0

    Property

    Parking
    • Total spaces: 2
    • Parking features: Attached, Garage, Garage Door Opener
    • Attached garage spaces: 2
    Accessibility
    • Accessibility features: None
    Features
    • Levels: Two
    • Stories: 2
    • Patio & porch: Front Porch
    • Exterior features: Private Yard, No Dock
    • Pool features: None
    • Spa features: None
    • Fencing: Back Yard
    • Has view: Yes
    • View description: Rural
    • Waterfront features: None
    • Body of water: None
    Lot
    • Size: 0.58 Acres
    • Features: Private
    Details
    • Additional structures: None
    • Parcel number: XX125C 026
    • Other equipment: None
    • Horse amenities: None

    Construction

    Type & style
    • Home type: SingleFamily
    • Architectural style: Craftsman
    • Property subtype: Single Family Residence, Residential
    Materials
    • Cement Siding, Concrete
    • Foundation: See Remarks
    • Roof: Composition
    Condition
    • Resale
    • New construction: No
    • Year built: 2017

    Utilities & green energy

    • Electric: None
    • Sewer: Septic Tank
    • Water: Public
    • Utilities for property: Cable Available, Electricity Available, Underground Utilities
    Green energy
    • Energy efficient items: None
    • Energy generation: None

    Community & HOA

    Community
    • Features: Homeowners Assoc, Sidewalks, Street Lights
    • Security: None
    • Subdivision: Hearthstone
    HOA
    • Has HOA: No
    Location
    • Region: Winder

    Financial & listing details

    • Price per square foot: $164/sqft
    • Tax assessed value: $504,030
    • Annual tax amount: $4,893
    • Date on market: 1/30/2024
    • Cumulative days on market: 122 days
    • Ownership: Fee Simple
    • Electric utility on property: Yes
    • Road surface type: Asphalt

    Price history

    DateEventPrice
    9/24/2025Price change$569,900-0.9%$164/sqft
    Source: Hive MLS #CM1027767 Report a problem
    8/11/2025Price change$575,000-2.4%$166/sqft
    Source: GAMLS #10554356 Report a problem
    7/25/2025Price change$589,000-1.7%$170/sqft
    Source: GAMLS #10554356 Report a problem
    6/30/2025Listed for sale$599,000+5.1%$173/sqft
    Source: Hive MLS #1027767 Report a problem
    6/10/2024Sold$569,900$164/sqft
    Source: FMLS GA #7329905 Report a problem
    6/6/2024Pending sale$569,900$164/sqft
    Source: GAMLS #20168740 Report a problem
    3/11/2024Price change$569,900-3.4%$164/sqft
    Source: GAMLS #20168740 Report a problem
    3/1/2024Price change$589,900-1.7%$170/sqft
    Source: GAMLS #20168740 Report a problem
    2/21/2024Price change$599,900-2.4%$173/sqft
    Source: FMLS GA #7329905 Report a problem
    2/5/2024Price change$614,900-1.6%$177/sqft
    Source: GAMLS #20168740 Report a problem
    1/30/2024Listed for sale$624,900+78.5%$180/sqft
    Source: FMLS GA #7329905 Report a problem
    9/14/2017Sold$350,000$101/sqft
    Source: FMLS GA #5802562 Report a problem
    7/27/2017Pending sale$350,000$101/sqft
    Source: Atlanta - Sugarloaf #5802562 Report a problem
    2/7/2017Listed for sale$350,000$101/sqft
    Source: KELLER WILLIAMS RLTY ATL. PART #8131825 Report a problem

    Public tax history

    YearProperty taxesTax assessment
    2025$4,719 -2.1%$201,612 +2.5%
    2024$4,817 +0.5%$196,710 -0.3%
    2023$4,793 -2.6%$197,310 +12.8%
    2022$4,922 +423.9%$174,870 +465.6%
    2021$940 -78%$30,920 -77.9%
    2020$4,270 +0.9%$140,000
    2019$4,232 +4.1%$140,000
    2018$4,064 +755.7%$140,000 +1011.1%
    2017$475 +29.6%$12,600 +31.3%
    2016$366 $9,600
    2015$366 -0.4%$9,600 +79.4%
    2014$368 +163.3%$5,351 +0%
    2013$140 $5,350
    2012-- --
    2011-- --
    2010-- --
    2009-- --
    2008-- --
    2007-- --
    Find assessor info on the county website

    Neighborhood: 30680

    Nearby schools

    GreatSchools rating
    Schools provided by the listing agent
    • Elementary: Statham
    • Middle: Bear Creek - Barrow
    • High: Winder-Barrow

    Source: FMLS GA. This data may not be complete. We recommend contacting the local school district to confirm school assignments for this home.

    Get a cash offer in 3 minutes
    Find out how much your home could sell for in as little as 3 minutes with a no-obligation cash offer.
    Estimated market value
    $564,100
    Get a cash offer in 3 minutes
    Find out how much your home could sell for in as little as 3 minutes with a no-obligation cash offer.
    Estimated market value
    $564,100