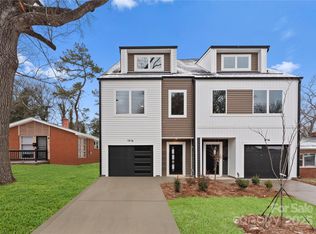
Experience peace of mind and superior finish at 1914 Irma Street. This custom-enhanced four-bedroom residence stands as a benchmark for value in 28216, backed by a transferable 1-2-10 Year Warranty from 2-10 Home Warranty provided by the seller at closing. Featuring over $25,000 in professional post-construction upgrades, this home is delivered fully realized with a reinforced 10x20+ foot concrete patio, a custom hardscaped side walkway, and a brand-new full privacy fence.
The interior is engineered for modern luxury, anchored by a chef’s kitchen with a Quartz Waterfall Island and premium stainless steel appliances. The primary suite offers a resort-style retreat with a signature spa wet room, featuring a deep soaking tub integrated into a massive rainfall shower. Designed for versatility, the four-bedroom layout easily accommodates a dedicated executive home office or fitness studio, complemented by dual laundry facilities on both the main and third levels.
Located minutes from Camp North End and the city's multi-million dollar Northwest Corridor revitalization projects, this home offers significant long-term equity potential. Enjoy a turn-key, zero-maintenance lifestyle with no HOA restrictions in one of Charlotte’s most rapidly appreciating neighborhoods.
Closed
Zillow last checked:
Listing updated:
Bought with:
Megan Otte
Stone Realty Group
Source: Canopy MLS as distributed by MLS GRID,MLS#: 4369458
Price history
| Date | Event | Price |
|---|---|---|
| 6/24/2026 | Sold | $440,000-2.2%$188/sqft |
Source:  Canopy MLS as distributed by MLS GRID #4369458 Report a problem Canopy MLS as distributed by MLS GRID #4369458 Report a problem | ||
| 4/20/2026 | Listed for sale | $449,900-4.3%$192/sqft |
Source: Canopy MLS as distributed by MLS GRID #4369458 Report a problem | ||
| 10/26/2025 | Listing removed | $469,900$200/sqft |
Source: Canopy MLS as distributed by MLS GRID #4195667 Report a problem | ||
| 9/17/2025 | Price change | $469,900-1.1%$200/sqft |
Source: Canopy MLS as distributed by MLS GRID #4195667 Report a problem | ||
| 7/22/2025 | Price change | $475,000-0.5%$202/sqft |
Source: Canopy MLS as distributed by MLS GRID #4195667 Report a problem | ||
| 5/16/2025 | Price change | $477,400-1.5%$203/sqft |
Source: Canopy MLS as distributed by MLS GRID #4195667 Report a problem | ||
| 4/2/2025 | Price change | $484,900-1%$207/sqft |
Source: Canopy MLS as distributed by MLS GRID #4195667 Report a problem | ||
| 2/24/2025 | Price change | $489,900-2%$209/sqft |
Source: Canopy MLS as distributed by MLS GRID #4195667 Report a problem | ||
| 1/13/2025 | Price change | $499,900-3.8%$213/sqft |
Source: Canopy MLS as distributed by MLS GRID #4195667 Report a problem | ||
| 11/22/2024 | Listed for sale | $519,900$222/sqft |
Source: Canopy MLS as distributed by MLS GRID #4195667 Report a problem | ||
Get a cash offer in 3 minutes
Find out how much your home could sell for in as little as 3 minutes with a no-obligation cash offer.
Estimated market value
$442,300
