Welcome to 1914 Ivanhoe Court, a truly spectacular and meticulously cared-for residence nestled on the most coveted and exclusive court in Louisville's beloved The Highlands neighborhood. This is more than a home; it's a completely renovated sanctuary that perfectly blends timeless charm with modern functionality, offering a lifestyle second to none.
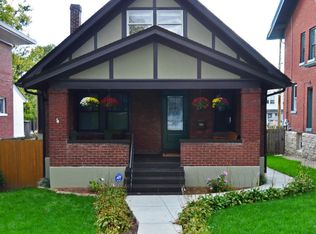
The charm begins at the sidewalk. Imagine relaxing on the classic covered front porch, sipping your morning coffee. The grounds here are a true spectacle—the current owners have cultivated an array of fantastic flowers and perennial plants that will burst into magnificent bloom every spring, offering a stunning welcome to all your guests.
Step inside and be instantly greeted by the warmth of gleaming, original refinished hardwood floors that flow seamlessly throughout the first and second floor living spaces. Every corner of this residence speaks of high quality and thoughtful craftsmanship, having undergone a complete, top-to-bottom renovation where no detail was overlooked.
This home boasts all the essential modern upgrades while preserving the historical charm that gives you ultimate peace of mind, including updated plumbing, electrical system and panel. The owners have lovingly maintained this property, ensuring it is truly turn-key and ready for its next fortunate owner.
The heart of the home features a beautiful living area anchored by a charming, working fireplace, creating the perfect cozy ambiance for those cool Kentucky evenings. The kitchen is a culinary delight, equipped with newer, high-quality appliances and elegant finishes designed for both the everyday cook and the seasoned entertainer.
Functionality extends beyond the main living areas. The property offers bonus climate control with dedicated Mini Split units installed in both the partially finished basement and the expansive third-floor bedroom, providing comfortable year-round living or working options in these valuable areas.
The true magic continues outside! The backyard is a rare find in the Highlandsit is fully fenced, providing a secure and private haven for pets and play. Prepare to host and entertain in style on the fantastic patio, beautifully framed by a stunning pergola. This private outdoor retreat is your perfect setting for summer barbecues, alfresco dining, or simply unwinding after a long day in a serene and upscale environment.
This exclusive property offers the ultimate convenience: FIVE dedicated off-street parking spaces! Say goodbye to street parking headaches and enjoy effortless access to your new home.
Living on Ivanhoe Court means enjoying unparalleled access to all the unique shops, acclaimed restaurants, and vibrant culture that make The Highlands one of Louisville's most desirable locations. Don't miss this rare opportunity to own a fully renovated, flawlessly maintained property on this prestigious street.
This is Ivanhoe Court living at its finest. Schedule your private showing today!
Sold for $535,000
$535,000
1914 Ivanhoe Ct, Louisville, KY 40205
4beds
2,839sqft
Single Family Residence
Built in 1915
4,791 Square Feet Lot
$539,100 Zestimate®
$188/sqft
$2,129 Estimated rent
Home value
$539,100
$512,000 - $566,000
$2,129/mo
Zestimate® history
Owner options
List your home for rent
$2,129/mo
Rent Zestimate®
Find your next renter with Zillow Rental Manager. Plus, with online applications, you can quickly screen prospective tenants – for free.
$2,129/mo
Rent Zestimate®
Refinance and save
$3,349/mo
Est. payment
Refinancing to a lower rate could help reduce your monthly payments and save thousands over the life of the loan.
$3,349/mo
Est. payment
Explore your selling options
Work with a Zillow partner agent
Leverage their expertise and Zillow's premium Showcase listings to get your home seen by more buyers.
Get startedList with your own agent
Get your home in front of millions of buyers by listing it on Zillow.
Learn how to do itSell it yourself
Take full control of how buyers see your home on Zillow by listing For Sale by Owner (FSBO).
List your homeWhat's special
Zillow last checked:
Listing updated:
Listed by:
Sara Carpenter 502-387-4584,
Schuler Bauer Real Estate Services ERA Powered,
David Conner
Bought with:
Jordan Knotts, 275984
RE/MAX Premier Properties
Source: Metro Search Inc. LLC DBA Apex MLS,MLS#: 1704539
Facts & features
Interior
Bedrooms & bathrooms
- Bedrooms: 4
- Bathrooms: 2
- Full bathrooms: 1
- 1/2 bathrooms: 1
Primary bedroom
- Level: Second
- Area: 172.13
- Dimensions: 13.50 x 12.75
Bedroom
- Level: Second
- Area: 140.25
- Dimensions: 12.75 x 11.00
Bedroom
- Level: Second
- Area: 169.96
- Dimensions: 13.33 x 12.75
Bedroom
- Level: Third
- Area: 575.19
- Dimensions: 27.17 x 21.17
Half bathroom
- Level: First
- Area: 18.69
- Dimensions: 3.25 x 5.75
Full bathroom
- Level: Second
- Area: 109.12
- Dimensions: 14.08 x 7.75
Dining room
- Level: First
- Area: 188.5
- Dimensions: 13.00 x 14.50
Family room
- Level: Basement
- Area: 735.76
- Dimensions: 27.17 x 27.08
Kitchen
- Level: First
- Area: 115.79
- Dimensions: 13.90 x 8.33
Laundry
- Level: Basement
Living room
- Level: First
- Area: 339.63
- Dimensions: 27.17 x 12.50
Mud room
- Level: First
- Area: 17.71
- Dimensions: 3.08 x 5.75
Other
- Description: Storage
- Level: Basement
- Area: 155.08
- Dimensions: 23.25 x 6.67
Heating
- MiniSplit/Ductless, Natural Gas, Heat Pump
Cooling
- Central Air
Features
- Basement: Partially Finished,Walkout Finished
- Number of fireplaces: 1
Interior area
- Total structure area: 1,789
- Total interior livable area: 2,839 sqft
- Finished area above ground: 1,789
- Finished area below ground: 617
Property
Parking
- Parking features: Off Street
- Has uncovered spaces: Yes
Features
- Stories: 3
- Patio & porch: Patio, Porch
- Fencing: Full,Wood
Lot
- Size: 4,791 Square Feet
Details
- Parcel number: 076J01480000
Construction
Type & style
- Home type: SingleFamily
- Architectural style: Bungalow
- Property subtype: Single Family Residence
Materials
- Wood Frame, Brick, Stucco
- Foundation: Concrete Perimeter
- Roof: Shingle
Condition
- Year built: 1915
Utilities & green energy
- Sewer: Public Sewer
- Water: Public
- Utilities for property: Electricity Connected
Community & HOA
Community
- Subdivision: Highland
HOA
- Has HOA: No
Location
- Region: Louisville
Financial & listing details
- Price per square foot: $188/sqft
- Tax assessed value: $360,640
- Annual tax amount: $4,631
- Date on market: 12/4/2025
- Electric utility on property: Yes
Price history
| Date | Event | Price |
|---|---|---|
| 2/5/2026 | Sold | $535,000+1.9%$188/sqft |
Source:  Metro Search Inc. LLC DBA Apex MLS #1704539 Report a problem Metro Search Inc. LLC DBA Apex MLS #1704539 Report a problem | ||
| 2/5/2026 | Pending sale | $525,000$185/sqft |
Source: Metro Search Inc. LLC DBA Apex MLS #1704539 Report a problem | ||
| 12/18/2025 | Contingent | $525,000$185/sqft |
Source: Metro Search Inc. LLC DBA Apex MLS #1704539 Report a problem | ||
| 12/4/2025 | Listed for sale | $525,000+208.8%$185/sqft |
Source: Metro Search Inc. LLC DBA Apex MLS #1704539 Report a problem | ||
| 8/10/2006 | Sold | $170,000$60/sqft |
Source: Public Record Report a problem | ||
Public tax history
| Year | Property taxes | Tax assessment |
|---|---|---|
| 2024 | $4,631 +16.4% | $360,640 +21.6% |
| 2023 | $3,979 -1.3% | $296,510 |
| 2022 | $4,033 -5.2% | $296,510 |
| 2021 | $4,252 +49.3% | $296,510 +43.1% |
| 2020 | $2,847 | $207,210 |
| 2019 | $2,847 +3.8% | $207,210 |
| 2018 | $2,744 | $207,210 |
| 2017 | $2,744 +33.6% | $207,210 +0.9% |
| 2013 | $2,054 | $205,410 |
| 2011 | $2,054 | $205,410 |
| 2010 | $2,054 | $205,410 |
| 2009 | $2,054 | $205,410 +20.8% |
| 2007 | -- | $170,000 +10.1% |
| 2006 | -- | $154,440 |
| 2005 | -- | $154,440 |
| 2004 | -- | $154,440 |
Find assessor info on the county website
Neighborhood: Deer Park
Nearby homes
- $415,3003 bd2 ba1.6k sqft1910 Ivanhoe Ct, Louisville, KY 40205Off Market
- $344,0003 bd1 ba1.4k sqft1918 Ivanhoe Ct, Louisville, KY 40205Off Market

- $594,6004 bd3 ba3.7k sqft1906 Ivanhoe Ct, Louisville, KY 40205Off Market
- $467,8003 bd3 ba2.6k sqft1920 Ivanhoe Ct, Louisville, KY 40205Off Market
- $427,1003 bd2 ba1.6k sqft1902 Ivanhoe Ct, Louisville, KY 40205Off Market
- $283,8001 bd1 ba1.3k sqft1924 Ivanhoe Ct, Louisville, KY 40205Off Market
- $521,1003 bd3 ba2k sqft1915 Ivanhoe Ct, Louisville, KY 40205Off Market
- $392,6003 bd2 ba1.6k sqft1909 Ivanhoe Ct, Louisville, KY 40205Off Market
Nearby schools
GreatSchools rating
- 8/10Bloom Elementary SchoolGrades: K-5Distance: 1.2 mi
- 5/10Highland Middle SchoolGrades: 6-8Distance: 0.4 mi
- 8/10Atherton High SchoolGrades: 9-12Distance: 1.3 mi


Get pre-qualified for a loan
At Zillow Home Loans, we can pre-qualify you in as little as 5 minutes with no impact to your credit score.An equal housing lender. NMLS #10287.
Sell for more on Zillow
Get a Zillow Showcase℠ listing at no additional cost and you could sell for .
$539,100
2% more
+$10,782
With Zillow Showcase(estimated)
$549,882
- Kentucky
- Jefferson County
- Louisville
- 40205
- Deer Park
- 1914 Ivanhoe Ct
Nearby cities
Nearby neighborhoods
Nearby zip codes
Other Louisville Topics
