Skip main navigation
Sold for $490,000
  • $490,000

    1914 James St, Durham, NC 27707

    3beds
    1,395sqft
    Single Family Residence
    Built in 1949
    9,583 Square Feet Lot
    $490,000 Zestimate®
    $351/sqft
    $2,176 Estimated rent

    Home value

    $490,000

    $466,000 - $515,000

    $2,176/mo

    Zestimate® history
    Loading
    Loading...

    Owner options

    List your home for rent

    $2,176/mo

    Rent Zestimate®

    Find your next renter with Zillow Rental Manager. Plus, with online applications, you can quickly screen prospective tenants – for free.

    Learn more

    $2,176/mo

    Rent Zestimate®

    Refinance and save

    $3,093/mo

    Est. payment

    Refinancing to a lower rate could help reduce your monthly payments and save thousands over the life of the loan.

    See today's rates

    $3,093/mo

    Est. payment

    Explore your selling options

    Work with a Zillow partner agent

    Leverage their expertise and Zillow's premium Showcase listings to get your home seen by more buyers.

    Get started

    List with your own agent

    Get your home in front of millions of buyers by listing it on Zillow.

    Learn how to do it

    Sell it yourself

    Take full control of how buyers see your home on Zillow by listing For Sale by Owner (FSBO).

    List your home

    What's special

    Wired workshopLarge fenced in yardSoft-close drawersPrimary suiteThree bedroomsPocket doorsKitchen renovation
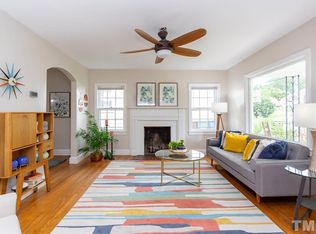

    This house is the Slick James of houses: It's a very special cottage, the kind you want to show to others. From the roof down to the crawlspace, it's done to the nines. It's giving subtle in the front, party in the back thanks to a smart expansion project that saw the addition of a primary suite and kitchen renovation, which modernized the house without foregoing the soul and spirit of the era from which it came. Functional and funky with three bedrooms and two full baths, the house brims with good style and offers the detail that everyone clamors for: Built-ins; pocket doors; soft-close drawers. It will be hard not to freak at the kitchen, with counter space for miles, a crisp chef's triangle, and a peninsula to pull your dinner guests up to. When your crowds need room to run, head outside to the deck and large fenced in yard, or flex your music, gardening, or ceramics chops in the wired workshop. When you're more in the spirit of 'I don't want to cook,' you'll be blessed by being within easy walking distance to Rockwood and its many delicious eateries.

    Zillow last checked:

    Listing updated:

    Listed by:

    Alison Domnas 919-260-4324,

    Adage Realty Co., LLC

    Bought with:

    Stacie Dye, 241445

    Your Connection Realty LLC

    Source: Doorify MLS,MLS#: 10182452MLS Logo

    Facts & features

    Interior

    Bedrooms & bathrooms
    • Bedrooms: 3
    • Bathrooms: 2
    • Full bathrooms: 2
    • Main level bedrooms: 3
    Primary bedroom
    • Level: Main
    • Area: 149.64 Square Feet
    • Dimensions: 11.6 x 12.9
    Bedroom 2
    • Level: Main
    • Area: 89.64 Square Feet
    • Dimensions: 8.3 x 10.8
    Bedroom 3
    • Level: Main
    • Area: 150.04 Square Feet
    • Dimensions: 12.1 x 12.4
    Dining room
    • Level: Main
    • Area: 99 Square Feet
    • Dimensions: 9.0 x 11.0
    Family room
    • Level: Main
    • Area: 176.66 Square Feet
    • Dimensions: 12.1 x 14.6
    Kitchen
    • Level: Main
    • Area: 111.39 Square Feet
    • Dimensions: 7.9 x 14.1
    Laundry
    • Level: Main
    • Area: 43.86 Square Feet
    • Dimensions: 5.1 x 8.6
    Heating
    • Forced Air, Natural Gas
    Cooling
    • Central Air
    Appliances
    • Included: Dryer, Dishwasher, Gas Range, Refrigerator, Washer, Water Heater
    • Laundry: Laundry Room
    Features
    • Built-in Features, Ceiling Fan(s), Double Vanity, Eat-in Kitchen, His and Hers Closets, Storage, Vaulted Ceiling(s), Walk-In Closet(s), Quartz Counters, Smooth Ceilings
    • Flooring: Hardwood, Tile
    • Number of fireplaces: 1
    Interior area
    • Total structure area: 1,395
    • Total interior livable area: 1,395 sqft
    • Finished area above ground: 1,395
    • Finished area below ground: 0

    Property

    Parking
    • Total spaces: 2
    • Parking features: Concrete
    • Uncovered spaces: 2
    Features
    • Levels: One
    • Stories: 1
    • Patio & porch: Deck, Front Porch
    • Exterior features: Fenced Yard
    • Fencing: Wood
    Lot
    • Size: 9,583 Square Feet
    Details
    • Additional structures: Workshop
    • Parcel number: 104628
    • Zoning: R-3
    • Special conditions: Standard

    Construction

    Type & style
    • Home type: SingleFamily
    • Architectural style: Cottage
    • Property subtype: Single Family Residence
    Materials
    • Aluminum Siding, Fiber Cement
    • Foundation: Crawlspace
    • Roof: Shingle
    Condition
    • Updated/Remodeled
    • New construction: No
    • Year built: 1949

    Utilities & green energy

    • Sewer: Public Sewer
    • Water: Public
    • Utilities for property: Electricity Connected, Natural Gas Connected, Sewer Connected, Water Connected

    Community & HOA

    HOA
    • Has HOA: No
    Location
    • Region: Durham

    Financial & listing details

    • Price per square foot: $351/sqft
    • Tax assessed value: $479,503
    • Annual tax amount: $4,753
    • Date on market: 7/25/2026
    • Listing agreement: Exclusive Right To Sell
    • Listing terms: Cash,Conventional,VA Loan

    Price history

    DateEventPrice
    8/20/2026Sold$490,000+1%$351/sqft
    Source: Doorify MLS #10182452 Report a problem
    7/27/2026Pending sale$485,000$348/sqft
    Source: Doorify MLS #10182452 Report a problem
    7/25/2026Listed for sale$485,000+236.8%$348/sqft
    Source: Doorify MLS #10182452 Report a problem
    7/9/2015Sold$144,000-0.7%$103/sqft
    Source: Doorify MLS #1995951 Report a problem
    4/9/2015Listing removed$145,000$104/sqft
    Source: Urban Durham Realty #1995951 Report a problem
    3/24/2015Pending sale$145,000$104/sqft
    Source: Urban Durham Realty #1995951 Report a problem
    3/19/2015Listed for sale$145,000+18.9%$104/sqft
    Source: Urban Durham Realty #1995951 Report a problem
    3/8/2012Listing removed$122,000$87/sqft
    Source: Visual Tour #1784021 Report a problem
    10/1/2011Price change$122,000-9.6%$87/sqft
    Source: Coldwell Banker Howard Perry and Walston #1784021 Report a problem
    7/22/2011Price change$135,000-10%$97/sqft
    Source: Coldwell Banker Howard Perry and Walston #1784021 Report a problem
    5/15/2011Price change$150,000-4.8%$108/sqft
    Source: Coldwell Banker Howard Perry and Walston #1784021 Report a problem
    2/18/2011Listed for sale$157,500+26%$113/sqft
    Source: Coldwell Banker Howard Perry and Walston #1768060 Report a problem
    7/5/2006Sold$125,000+21.4%$90/sqft
    Source: Public Record Report a problem
    10/16/2003Sold$103,000$74/sqft
    Source: Public Record Report a problem

    Public tax history

    YearProperty taxesTax assessment
    2025$4,753 +19.7%$479,503 +68.4%
    2024$3,972 +6.5%$284,779
    2023$3,730 +3.7%$284,779 +1.3%
    2022$3,597 +24.5%$281,018 +23.9%
    2021$2,890 +2.4%$226,833
    2020$2,822 $226,833
    2019$2,822 $226,833 +55.6%
    2018$2,822 +43.7%$145,797
    2017$1,963 +3.5%$145,797
    2016$1,897 $145,797 +40.8%
    2015$1,897 +32.3%$103,557
    2014$1,434 $103,557
    2013-- $103,557
    2012-- $103,557
    2011$1,350 +0.4%$103,557
    2010$1,344 +4%$103,557
    2009$1,292 $103,557
    2008$1,292 +21.9%$103,557 +37.9%
    2007$1,060 +1.4%$75,072
    2006$1,045 $75,072
    2005$1,045 +1.4%$75,072
    2004$1,031 $75,072
    2003-- $75,072
    2002$948 +24%$75,072 +59.1%
    2000$765 $47,200
    Find assessor info on the county website

    Neighborhood: Tuscaloosa-Lakewood

    Nearby schools

    GreatSchools rating
    Schools provided by the listing agent
    • Elementary: Durham - Lakewood Elementary
    • Middle: Durham - Lakewood Montessori Middle School
    • High: Durham - Charles E Jordan Sr High School

    Source: Doorify MLS. This data may not be complete. We recommend contacting the local school district to confirm school assignments for this home.

    Get a cash offer in 3 minutes
    Find out how much your home could sell for in as little as 3 minutes with a no-obligation cash offer.
    Estimated market value
    $490,000
    Get a cash offer in 3 minutes
    Find out how much your home could sell for in as little as 3 minutes with a no-obligation cash offer.
    Estimated market value
    $490,000