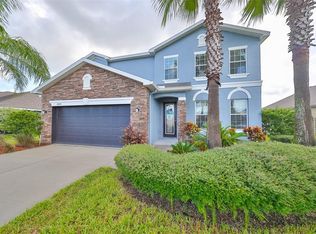
PRICE IMPROVEMENT.....LET'S DO THIS!!! Welcome to your dream home in Aberdeen! Built in 2021 on an oversized lot, this stunning two-story residence offers 5 bedrooms and 3 full bathrooms, nestled on an inside corner. The downstairs features beautiful tile flooring, a spacious bedroom, and a full bathroom—perfect for guests or a home office. The cozy living room and expansive great room, connected to the open kitchen with a large central island, are ideal for family gatherings and entertaining. Upstairs, the primary bedroom provides a serene escape with ample space. Three additional guest rooms and a versatile loft offer flexibility for bedrooms, a playroom, or a home gym. The upstairs laundry room adds convenience. Sliding glass doors lead to a generously sized, fully fenced backyard, perfect for barbecues and relaxation. Located in the established Aberdeen community, this home provides easy access to Valrico, Brandon, and the I-4 corridor. Don’t miss the chance to own this beautiful home in a prime location. Schedule your viewing today!
Sold for $405,000
$405,000
1914 JOHNSON POINTE DRIVE, PLANT CITY, FL 33566
5beds
2,674sqft
Single Family Residence
Built in 2021
7,613 Square Feet Lot
$406,400 Zestimate®
$151/sqft
$2,991 Estimated rent
Home value
$406,400
$386,000 - $427,000
$2,991/mo
Zestimate® history
Owner options
List your home for rent
$2,991/mo
Rent Zestimate®
Find your next renter with Zillow Rental Manager. Plus, with online applications, you can quickly screen prospective tenants – for free.
$2,991/mo
Rent Zestimate®
Refinance and save
$2,867/mo
Est. payment
Refinancing to a lower rate could help reduce your monthly payments and save thousands over the life of the loan.
$2,867/mo
Est. payment
Explore your selling options
Work with a Zillow partner agent
Leverage their expertise and Zillow's premium Showcase listings to get your home seen by more buyers.
Get startedList with your own agent
Get your home in front of millions of buyers by listing it on Zillow.
Learn how to do itSell it yourself
Take full control of how buyers see your home on Zillow by listing For Sale by Owner (FSBO).
List your homeWhat's special
Zillow last checked:
Listing updated:
Listed by:
Lisa Rhodes 813-376-8294,
RHODES REALTY GROUP, LLC 813-376-8294,
Jeremiah Rhodes 813-763-6043,
RHODES REALTY GROUP, LLC
Bought with:
Juan Corredor Home, 3478031
KELLER WILLIAMS SOUTH SHORE
Source: Stellar MLS,MLS#: T3526772 Originating MLS: Tampa
Originating MLS: Tampa
Facts & features
Interior
Bedrooms & bathrooms
- Bedrooms: 5
- Bathrooms: 3
- Full bathrooms: 3
Rooms
- Room types: Utility Room, Loft
Primary bedroom
- Features: Walk-In Closet(s)
- Level: Second
Bedroom 2
- Features: Built-in Closet
- Level: First
Bedroom 3
- Features: Built-in Closet
- Level: Second
Bedroom 4
- Features: Built-in Closet
- Level: Second
Bedroom 5
- Features: Built-in Closet
- Level: Second
Primary bathroom
- Level: Second
Bathroom 1
- Level: First
Bathroom 2
- Level: Second
Dining room
- Level: First
Great room
- Level: First
Kitchen
- Level: First
Living room
- Level: First
Loft
- Features: Storage Closet
- Level: Second
Heating
- Central
Cooling
- Central Air
Appliances
- Included: Dishwasher, Dryer, Microwave, Range, Refrigerator, Washer
- Laundry: Laundry Room
Features
- Eating Space In Kitchen, Kitchen/Family Room Combo, Primary Bedroom Main Floor
- Flooring: Carpet, Ceramic Tile
- Doors: Sliding Doors
- Has fireplace: No
Interior area
- Total structure area: 3,246
- Total interior livable area: 2,674 sqft
Property
Parking
- Total spaces: 2
- Parking features: Garage - Attached
- Attached garage spaces: 2
Features
- Levels: Two
- Stories: 2
- Exterior features: Sidewalk
Lot
- Size: 7,613 Square Feet
- Dimensions: 67.96 x 112.02
Details
- Parcel number: P072922C0U00000100005.0
- Zoning: PD
- Special conditions: None
Construction
Type & style
- Home type: SingleFamily
- Property subtype: Single Family Residence
Materials
- Block
- Foundation: Slab
- Roof: Shingle
Condition
- New construction: No
- Year built: 2021
Utilities & green energy
- Sewer: Public Sewer
- Water: Public
- Utilities for property: Electricity Connected, Sewer Connected, Water Connected
Community & HOA
Community
- Pet fee: $0 monthly
- Subdivision: JOHNSON POINTE
HOA
- Has HOA: Yes
- HOA fee: $78 monthly
- HOA name: McNeil Management Services
- HOA phone: 813-571-7100
Location
- Region: Plant City
Financial & listing details
- Price per square foot: $151/sqft
- Tax assessed value: $360,978
- Annual tax amount: $4,968
- Date on market: 5/16/2024
- Cumulative days on market: 37 days
- Listing terms: Cash,Conventional,FHA,VA Loan
- Ownership: Fee Simple
- Total actual rent: 0
- Electric utility on property: Yes
- Road surface type: Paved
Price history
| Date | Event | Price |
|---|---|---|
| 7/25/2024 | Sold | $405,000+1.3%$151/sqft |
Source:  Stellar MLS #T3526772 Report a problem Stellar MLS #T3526772 Report a problem | ||
| 6/23/2024 | Pending sale | $399,900$150/sqft |
Source: Stellar MLS #T3526772 Report a problem | ||
| 6/8/2024 | Price change | $399,900-4.8%$150/sqft |
Source: Stellar MLS #T3526772 Report a problem | ||
| 5/28/2024 | Price change | $420,000-1.2%$157/sqft |
Source: Stellar MLS #T3526772 Report a problem | ||
| 5/16/2024 | Price change | $425,000+32.4%$159/sqft |
Source: Stellar MLS #T3526772 Report a problem | ||
| 1/24/2021 | Pending sale | $320,990$120/sqft |
Source: Stellar MLS #T3280174 Report a problem | ||
| 1/19/2021 | Price change | $320,990+0.9%$120/sqft |
Source: Stellar MLS #T3280174 Report a problem | ||
| 1/14/2021 | Price change | $317,990+1%$119/sqft |
Source: Stellar MLS #T3280174 Report a problem | ||
| 1/5/2021 | Listed for sale | $314,990$118/sqft |
Source: Stellar MLS #T3280174 Report a problem | ||
Public tax history
| Year | Property taxes | Tax assessment |
|---|---|---|
| 2025 | $5,838 +14.6% | $360,978 +8.2% |
| 2024 | $5,096 +2.6% | $333,619 +3% |
| 2023 | $4,969 +2.8% | $323,902 +3% |
| 2022 | $4,835 +459.3% | $314,468 +560.7% |
| 2021 | $864 +519.2% | $47,595 +524% |
| 2020 | $140 | $7,628 |
Find assessor info on the county website
Neighborhood: 33563
Nearby homes
- $461,100-- bd2 ba1.8k sqft1912 Johnson Pointe Dr, Plant City, FL 33566Off Market
- $340,100-- bd2 ba1.6k sqft1918 Johnson Pointe Dr, Plant City, FL 33566Off Market
- $497,0005 bd4 ba2.7k sqft2009 Via Napoli St, Plant City, FL 33566Sold
- $557,4004 bd2 ba3.1k sqft2011 Via Napoli St, Plant City, FL 33566Off Market
- $402,7003 bd2 ba2.1k sqft2007 Via Napoli St, Plant City, FL 33566Off Market
- $410,100-- bd3 ba2.6k sqft1915 Johnson Pointe Dr, Plant City, FL 33566Off Market
- $355,5004 bd2 ba1.8k sqft1920 Johnson Pointe Dr, Plant City, FL 33566Off Market
- $355,200-- bd2 ba1.8k sqft1917 Johnson Pointe Dr, Plant City, FL 33566Off Market
Nearby schools
GreatSchools rating
- 7/10Trapnell Elementary SchoolGrades: PK-5Distance: 0.9 mi
- 2/10Turkey Creek Middle SchoolGrades: 6-8Distance: 3 mi
- 4/10Durant High SchoolGrades: 9-12Distance: 6.5 mi
Schools provided by the listing agent
- Elementary: Trapnell-HB
- Middle: Turkey Creek-HB
- High: Durant-HB
Source: Stellar MLS. This data may not be complete. We recommend contacting the local school district to confirm school assignments for this home.
Get a cash offer in 3 minutes
Find out how much your home could sell for in as little as 3 minutes with a no-obligation cash offer.
Estimated market value
$406,400
Get a cash offer in 3 minutes
Find out how much your home could sell for in as little as 3 minutes with a no-obligation cash offer.
Estimated market value
$406,400
- Florida
- Hillsborough County
- Plant City
- 33563
- 1914 JOHNSON POINTE DRIVE
Nearby cities
Nearby zip codes
Other Plant City Topics
