Skip main navigation
Off market
  • $366,500

    1914 Kempton Ct, Fergus Falls, MN 56537

    3beds
    2,201sqft
    Townhouse
    Built in 2003
    0.27 Acres Lot
    $366,500 Zestimate®
    $167/sqft
    $1,866 Estimated rent

    Home value

    $366,500

    $348,000 - $385,000

    $1,866/mo

    Zestimate® history
    Loading
    Loading...

    Owner options

    List your home for rent

    $1,866/mo

    Rent Zestimate®

    Find your next renter with Zillow Rental Manager. Plus, with online applications, you can quickly screen prospective tenants – for free.

    Learn more

    $1,866/mo

    Rent Zestimate®

    Refinance and save

    $2,191/mo

    Est. payment

    Refinancing to a lower rate could help reduce your monthly payments and save thousands over the life of the loan.

    See today's rates

    $2,191/mo

    Est. payment

    Explore your selling options

    Work with a Zillow partner agent

    Leverage their expertise and Zillow's premium Showcase listings to get your home seen by more buyers.

    Get started

    List with your own agent

    Get your home in front of millions of buyers by listing it on Zillow.

    Learn how to do it

    Sell it yourself

    Take full control of how buyers see your home on Zillow by listing For Sale by Owner (FSBO).

    List your home

    What's special

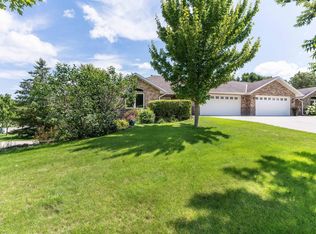
    Stunning custom built twin home in Fergus Falls! Nestled into quiet cul-de-sac near Hoot Lake, home gives close access to the heart of town with a rural feel. Features include 3 bedrooms & 2 baths. great accessibility especially in large master suite bath. Beautiful living/family room spaces are filled with natural light, gas fireplace and windows for birdwatching. Kitchen amenities include quartz countertops, stainless appliances & large pantry that has main floor laundry hook ups. Lower level has a large third bedroom/office w/ egress window & storage. In floor heat/natural gas and central A/C are plusses. NO Assoc. fees, owner can do their own care or hire. All brick siding, paver patio for entertaining, garden spaces, & pergola complete the exterior features. Don't miss this one!

    This property is off market, which means it's not currently listed for sale or rent on Zillow. This may be different from what's available on other websites or public sources.
    Facts & features

    Interior

    Bedrooms & bathrooms
    • Bedrooms: 3
    • Bathrooms: 2
    • Full bathrooms: 2
    Heating
    • Forced air, Oil
    Cooling
    • Central
    Appliances
    • Included: Dishwasher, Dryer, Garbage disposal, Microwave, Range / Oven
    Features
    • Basement: Partially finished
    • Has fireplace: Yes
    Interior area
    • Total interior livable area: 2,201 sqft

    Property

    Parking
    • Total spaces: 2
    • Parking features: Garage - Attached
    Features
    • Exterior features: Brick
    Lot
    • Size: 0.27 Acres
    Details
    • Parcel number: 71002991823000

    Construction

    Type & style
    • Home type: Townhouse
    Materials
    • brick
    • Roof: Asphalt
    Condition
    • Year built: 2003

    Utilities & green energy

    • Sewer: City

    Community & neighborhood

    Location
    • Region: Fergus Falls

    Other

    Other facts
    • Garage Type: Attached
    • Heat: Boiler, Forced Air, In-Floor
    • Bath Description: Main Floor Full Bath, 3/4 Master, Private Master, Grab Bars
    • Basement Style: Partial
    • Roof: Asphalt Shingles
    • Construction Status: Previously Owned
    • Amenities - Interior: Hardwood Floors, Washer/Dryer Hkups, Broadband Available, Cable, Garage Door Opener, Natural Woodwork, Ceiling Fan(s), Tiled Floors, Vaulted Ceilings, Walk-in Closet
    • Air Conditioning: Central
    • Fireplace Type: Gas
    • Appliances: Dishwasher, Range/Stove, Refrigerator, Exhaust Fan/Hood, Disposal, Dryer, Washer, Microwave
    • Water: City
    • Construction Type: Frame/Wood
    • Fuel: Natural Gas
    • Amenities - Exterior: Deck, Driveway - Concrete, Patio, In-Grnd Sprklr Sys
    • Basement Features: Egress Windows, Partially Finished, Sump Basket
    • Mechanicals: Water Heater - Elec, Sump Pump
    • Road Frontage: Paved, City Street
    • Stories/Levels: 1 Story
    • Basement Material: Poured Concrete
    • Dining: Combine with Kitchen, Open Floor Plan, Breakfast Bar
    • Exterior: Brick
    • Amer w/Disabilties: Fully Wheelchair
    • Sewer: City
    • Status: Active
    • Parcel Number: 71002991823000

    Price history

    DateEventPrice
    4/8/2021Sold$275,000$125/sqft
    Source: NorthstarMLS as distributed by MLS GRID #6064688 Report a problem
    3/1/2021Listed for sale$275,000+21.1%$125/sqft
    Source: Keller Williams Realty Professionals #20-32820 Report a problem
    12/1/2014Sold$227,000+22.7%$103/sqft
    Source: Lake Superior Area Realtors as distributed by MLS GRID #2243271 Report a problem
    10/17/2012Listing removed$185,000$84/sqft
    Source: Enstad-Mann-Johnson Realtors, Inc. #698996 Report a problem
    10/13/2012Listed for sale$185,000$84/sqft
    Source: Enstad-Mann-Johnson Realtors, Inc. #698996 Report a problem

    Public tax history

    YearProperty taxesTax assessment
    2025$3,219 -5.1%$355,900 +24.9%
    2024$3,392 +5.9%$284,900 +7.9%
    2023$3,204 +3.8%$264,100 +10.7%
    2022$3,088 +0.8%$238,500
    2021$3,062 +2.9%--
    2020$2,976 +12.2%$240,900 +10.1%
    2018$2,653 -8.8%$218,800 +4.3%
    2017$2,908 +18.9%$209,800 +8.5%
    2016$2,446 $193,300
    2015$2,446 +6.1%--
    2014$2,306 $185,100
    2013-- --
    2012-- --
    2011$2,002 -6.8%--
    2010$2,148 --

    Find assessor info on the county website

    Neighborhood: 56537

    Nearby schools

    GreatSchools rating
    Get pre-qualified for a loan
    At Zillow Home Loans, we can pre-qualify you in as little as 5 minutes with no impact to your credit score.

    An equal housing lender. NMLS #10287.

    Sell for more on Zillow
    Get a Zillow Showcase℠ listing at no additional cost and you could sell for .
    $366,500
    2% more
    +$7,330
    With Zillow Showcase(estimated)
    $373,830