Built with the Integrity 1641 floor plan, this 1,635-square-foot thoughtfully designed home is situated in the Oakland Commons rental community. Portage is highly regarded for its active outdoor lifestyle, beautiful local lakes, and seamless connection to Kalamazoo for a short and easy commute. The exterior includes a detached two-car garage with automatic opener.
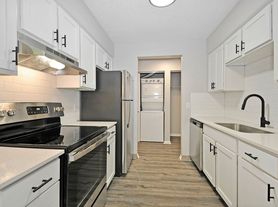
The home's front entry leads into a welcoming foyer featuring a main-floor bedroom with a walk-in closet, alongside a full hallway bathroom for visitors. This space flows into a seamless open-concept great room, kitchen, and dining nook. The kitchen is equipped with bright white cabinetry, durable stainless-steel appliances, and a central island, with direct access to a back patio perfect for outdoor meals and barbecues. Upstairs, the upper level hosts a primary suite complete with a walk-in closet and private en-suite bathroom. Two additional bedrooms share a full hallway bathroom and sit near a conveniently located laundry closet with a supplied washer and dryer. Downstairs, a versatile unfinished basement offers extensive utility space and ample storage.
Situated in the top-tier Portage Public Schools district, local campuses are close, with Moorsbridge Elementary, Portage Central Middle School, and Portage Central High School all within quick reach of the home.
Highlights
Key Specs: 4 beds, 3 baths, 2-car garage.
Features: Bright white cabinetry, stainless-steel appliances, central kitchen island, main-floor bedroom with a full bath, back patio, and a supplied washer/dryer.
Perks & Layout: Featuring money-saving RESNET energy-efficient standards, an upper level with the primary suite and dedicated laundry closet, 24/7 maintenance, a flexible unfinished basement, and quick access to local lakes and Kalamazoo.
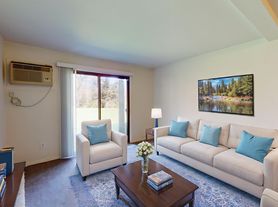
Virtually Staged: Images include virtually staged furniture to help renters envision how the space could look when furnished and to offer design inspiration. The furniture shown is not included with the home and does not represent actual furnishings.
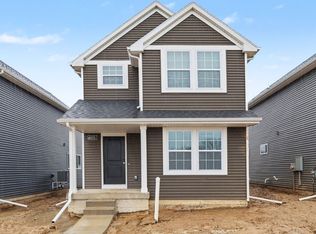
Under Construction: Images and descriptions are presented solely for illustrative purposes and depict a comparable property or floor plan. This home may be currently under construction, the completed home may feature different colors finishes, views, door placements, and/or lot orientations, etc. These photos should not be relied upon as exact representations of the final rental property.
Homes are reserved on first serve with signed lease, act quickly.
House for rent
$2,795/mo
Fees may apply
1914 Kingfisher Cir, Portage, MI 49024
4beds
1,641sqft
Price may not include required fees and charges. Learn more|
Single family residence
Available Sat Sep 2 2028
Cats, dogs OK
What's special
Welcoming foyerTwo additional bedroomsCentral kitchen islandBright white cabinetryDurable stainless-steel appliances
- 13 days |
- -- |
- -- |
Zillow last checked:
Listing updated:
Travel times

Let’s turn your rent into credit progress
Build credit history with every on-time payment and get credit for the payment you’re already making.
Facts & features
Interior
Bedrooms & bathrooms
- Bedrooms: 4
- Bathrooms: 3
- Full bathrooms: 3
Features
- Walk In Closet
Interior area
- Total interior livable area: 1,641 sqft
Property
Parking
- Details: Contact manager
Construction
Type & style
- Home type: SingleFamily
- Property subtype: Single Family Residence
Community & HOA
Location
- Region: Portage
Financial & listing details
- Lease term: Contact For Details
Price history
| Date | Event | Price |
|---|---|---|
| 7/6/2026 | Listed for rent | $2,795$2/sqft |
Source: Zillow Rentals Report a problem | ||
Neighborhood: 49024
Nearby schools
GreatSchools rating
- 8/10Moorsbridge Elementary SchoolGrades: PK-5Distance: 0.7 mi
- 8/10Portage West Middle SchoolGrades: 6-8Distance: 0.8 mi
- 9/10Portage Central High SchoolGrades: 9-12Distance: 1.7 mi