Skip main navigation
Sold for $245,000
  • $245,000

    1914 LAKE ALDEN DRIVE #5-A-2, APOPKA, FL 32712

    3beds
    2,500sqft
    Condominium
    Built in 1972
    -- sqft lot
    $240,200 Zestimate®
    $98/sqft
    $2,365 Estimated rent

    Home value

    $240,200

    $219,000 - $264,000

    $2,365/mo

    Zestimate® history
    Loading
    Loading...

    Owner options

    List your home for rent

    $2,365/mo

    Rent Zestimate®

    Find your next renter with Zillow Rental Manager. Plus, with online applications, you can quickly screen prospective tenants – for free.

    Learn more

    $2,365/mo

    Rent Zestimate®

    Refinance and save

    $2,283/mo

    Est. payment

    Refinancing to a lower rate could help reduce your monthly payments and save thousands over the life of the loan.

    See today's rates

    $2,283/mo

    Est. payment

    Explore your selling options

    Work with a Zillow partner agent

    Leverage their expertise and Zillow's premium Showcase listings to get your home seen by more buyers.

    Get started

    List with your own agent

    Get your home in front of millions of buyers by listing it on Zillow.

    Learn how to do it

    Sell it yourself

    Take full control of how buyers see your home on Zillow by listing For Sale by Owner (FSBO).

    List your home

    What's special

    Updated tileShopping centersAmple parkingStorage spacePrimary suiteOutdoor living spaces
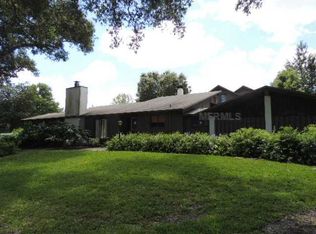
    Rarely available well-maintained Errol townhouse offers a unique blend of comfort and style. The LARGEST model in the community at 2500 square feet, featuring a primary suite with an ensuite bathroom upstairs, a secondary bedroom and full bathroom and a loft perfect for a home office! Also a Primary bedroom is on the first floor with a full bathroom. The interior features open, soaring ceilings and exquisite wood detailing throughout and a wood burning fireplace adding to its charm and character. Updated tile and laminate flooring flow seamlessly throughout the home, providing a modern touch. The townhouse has Brand New electrical panels, exterior paint and has also been replumbed, ensuring peace of mind and reliability. Recent bathroom renovations further enhance the home's appeal and functionality. Unlike many condos in the area, this townhouse includes a large two-car garage, providing ample parking and storage space. Step outside to the sprawling back patio, perfect for the Bar-B-Que or just relaxing. Back inside, the fireplace serves as a focal point, adding warmth and ambiance. With its flowing floor plan and integration of indoor and outdoor living spaces, this home is perfect for entertaining. Conveniently located near the 417, 429, stores, and shopping centers, this townhouse offers both tranquility and convenience. Whether you're looking for a peaceful retreat or a place to entertain, this home is sure to exceed your expectations. Welcome Home!

    Zillow last checked:

    Listing updated:

    Listed by:

    John Campese 407-310-8974,

    CHARLES RUTENBERG REALTY ORLANDO 407-622-2122

    Bought with:

    Troy Boss, 3324276

    LIFESTYLE INTERNATIONAL REALTY

    Source: Stellar MLS,MLS#: O6204643MLS LogoOriginating MLS: Orlando Regional

    Facts & features

    Interior

    Bedrooms & bathrooms
    • Bedrooms: 3
    • Bathrooms: 4
    • Full bathrooms: 3
    • 1/2 bathrooms: 1
    Rooms
    • Room types: Great Room
    Primary bedroom
    • Features: En Suite Bathroom, Walk-In Closet(s)
    • Level: First
    • Dimensions: 16x12
    Primary bedroom
    • Features: Ceiling Fan(s), Dual Sinks, En Suite Bathroom, Walk-In Closet(s)
    • Level: Second
    • Dimensions: 15x14
    Bedroom 3
    • Features: Ceiling Fan(s), Walk-In Closet(s)
    • Level: Second
    • Dimensions: 13x12
    Great room
    • Features: Ceiling Fan(s), Other
    • Level: First
    • Dimensions: 25x17
    Kitchen
    • Features: Breakfast Bar, Built-In Shelving, Pantry
    • Level: First
    • Dimensions: 10x10
    Loft
    • Level: Second
    • Dimensions: 12x10
    Heating
    • Central
    Cooling
    • Central Air
    Appliances
    • Included: Dishwasher, Electric Water Heater, Range, Refrigerator
    • Laundry: In Garage
    Features
    • Ceiling Fan(s), Eating Space In Kitchen, Open Floorplan, Vaulted Ceiling(s)
    • Flooring: Ceramic Tile, Laminate
    • Doors: Sliding Doors
    • Windows: Window Treatments
    • Has fireplace: Yes
    • Fireplace features: Family Room, Wood Burning
    Interior area
    • Total structure area: 2,500
    • Total interior livable area: 2,500 sqft

    Property

    Parking
    • Total spaces: 2
    • Parking features: Garage - Attached
    • Attached garage spaces: 2
    • Details: Garage Dimensions: 22x20
    Features
    • Levels: Two
    • Stories: 2
    Lot
    • Size: 10,124 Square Feet
    Details
    • Parcel number: 312028260000005
    • Zoning: R-3
    • Special conditions: None

    Construction

    Type & style
    • Home type: Condo
    • Property subtype: Condominium
    Materials
    • Block, Stucco, Wood Siding
    • Foundation: Slab
    • Roof: Shingle
    Condition
    • New construction: No
    • Year built: 1972

    Utilities & green energy

    • Sewer: Public Sewer
    • Water: Public
    • Utilities for property: BB/HS Internet Available, Cable Available, Underground Utilities

    Community & HOA

    Community
    • Features: None
    • Pet fee: $0 monthly
    • Subdivision: ERROL VILLAGE CONDO
    HOA
    • Has HOA: Yes
    • Services included: Reserve Fund, Insurance, Maintenance Structure, Maintenance Grounds
    • HOA fee: $462 monthly
    • HOA name: Errol Village Condo Assn. Amy Ross
    Location
    • Region: Apopka

    Financial & listing details

    • Price per square foot: $98/sqft
    • Tax assessed value: $300,000
    • Annual tax amount: $3,757
    • Date on market: 5/14/2024
    • Cumulative days on market: 174 days
    • Listing terms: Cash
    • Ownership: Condominium
    • Total actual rent: 0
    • Road surface type: Paved

    Price history

    DateEventPrice
    2/24/2025Sold$245,000-3.9%$98/sqft
    Source: Stellar MLS #O6204643 Report a problem
    2/4/2025Pending sale$255,000$102/sqft
    Source: Stellar MLS #O6204643 Report a problem
    12/22/2024Listed for sale$255,000$102/sqft
    Source: Stellar MLS #O6204643 Report a problem
    11/18/2024Pending sale$255,000$102/sqft
    Source: Stellar MLS #O6204643 Report a problem
    8/20/2024Price change$255,000-1.9%$102/sqft
    Source: Stellar MLS #O6204643 Report a problem
    7/24/2024Price change$260,000-3.7%$104/sqft
    Source: Stellar MLS #O6204643 Report a problem
    7/13/2024Listed for sale$270,000$108/sqft
    Source: Stellar MLS #O6204643 Report a problem
    5/17/2024Pending sale$270,000$108/sqft
    Source: Stellar MLS #O6204643 Report a problem
    5/14/2024Listed for sale$270,000+90.1%$108/sqft
    Source: Stellar MLS #O6204643 Report a problem
    6/23/2004Sold$142,000+29.1%$57/sqft
    Source: Public Record Report a problem
    6/15/2001Sold$110,000$44/sqft
    Source: Public Record Report a problem

    Public tax history

    YearProperty taxesTax assessment
    2024$4,524 +20.4%$261,250 +10%
    2023$3,757 +1.3%$237,500 +1.6%
    2022$3,709 +8.6%$233,750 +10%
    2021$3,415 +229.3%$212,500 +108.5%
    2020$1,037 +3%$101,938 +2.3%
    2019$1,007 +1.6%$99,646 +1.9%
    2018$991 $97,788 -34.8%
    2017$991 +3.3%$150,000 +1.7%
    2016$960 +0.8%$147,500 +13.5%
    2015$952 -0.2%$130,000 +31%
    2014$953 +2.4%$99,200 +9%
    2013$931 -26%$91,050 -16.9%
    2012$1,257 -11.8%$109,536 -8%
    2011$1,426 +2.8%$119,004 -0.8%
    2010$1,387 $120,001 -18.8%
    2009-- $147,841 -34%
    2008$1,627 -6.5%$224,001 -7.1%
    2007$1,740 -5.8%$241,001 +4.8%
    2006$1,846 +0.2%$230,001 +79.2%
    2005$1,842 +43.4%$128,351 +2.7%
    2004$1,285 +0.5%$125,001
    2003$1,278 +3.3%$125,001 +33.7%
    2002$1,238 +31.8%$93,501 +10%
    2001$939 +3.6%$85,001
    2000$907 $85,001
    Find assessor info on the county website

    Neighborhood: 32712

    Nearby schools

    GreatSchools rating
    Schools provided by the listing agent
    • Elementary: Apopka Elem
    • Middle: Wolf Lake Middle
    • High: Apopka High

    Source: Stellar MLS. This data may not be complete. We recommend contacting the local school district to confirm school assignments for this home.

    Get a cash offer in 3 minutes
    Find out how much your home could sell for in as little as 3 minutes with a no-obligation cash offer.
    Estimated market value
    $240,200
    Get a cash offer in 3 minutes
    Find out how much your home could sell for in as little as 3 minutes with a no-obligation cash offer.
    Estimated market value
    $240,200