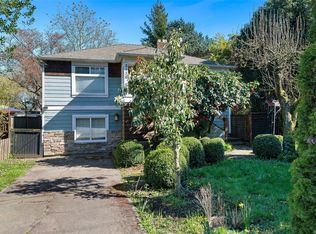
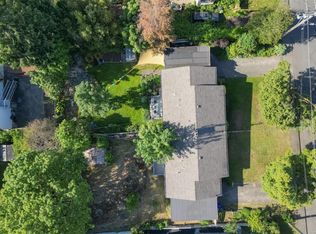
Oak Bay Character 4-bed, 2-bath home w 2 kitchens & 2 laundry rooms, offering excellent income potential. This beautifully maintained home located on a private, south-facing 6,292 sq. ft. lot backing onto tranquil Redfern Park. Main floor features a bright eat-in kitchen w/ wood cabinets, skylight, French doors opening to a living room showcasing hardwood floors, large windows, plus a sun-filled family room & updated 4-piece bath. Full-height walk-out lower level offers a spacious 2-bedroom, 1-bath in-law suite w its own kitchen and separate laundry, ideal for extended family or mortgage-helper income. Outside, enjoy a flat, fully fenced yard w/ established gardens and a detached garage/workshop. Steps to Oak Bay Village, Oak Bay Recreation Centre, Royal Jubilee Hospital, neighbourhood schools, and transit, on a quiet, traffic-calmed street in one of Victoria, BC's most sought-after locations. A rare opportunity blending vintage character w/ modern versatility on the Oak Bay border.
For sale
C$1,199,900
1914 Leighton Rd, Victoria, BC V8R 1N4
4beds
2baths
1,965sqft
Single Family Residence
Built in 1948
6,098 Square Feet Lot
$-- Zestimate®
C$611/sqft
C$-- HOA
What's special
- 28 days |
- 165 |
- 10 |
Zillow last checked:
Listing updated:
Listed by:
Christian Ravlic Personal Real Estate Corporation,
Oakwyn Realty Ltd.,
Erin Ravlic,
Oakwyn Realty Ltd.
Source: VIVA,MLS®#: 1042241
Facts & features
Interior
Bedrooms & bathrooms
- Bedrooms: 4
- Bathrooms: 2
- Main level bathrooms: 1
- Main level bedrooms: 2
Kitchen
- Level: Main,Lower
Heating
- Baseboard, Electric, Heat Pump
Cooling
- Air Conditioning
Appliances
- Included: Dishwasher, Dryer, Freezer, Microwave, Oven/Range Electric, Range Hood, Refrigerator, Washer
- Laundry: Inside, In Unit
Features
- Breakfast Nook, Eating Area, Storage, Workshop
- Flooring: Carpet, Hardwood, Tile, Other
- Windows: Blinds, Skylight(s), Vinyl Frames
- Basement: Finished,Walk-Out Access,With Windows
- Has fireplace: No
- Fireplace features: Other
Interior area
- Total structure area: 2,478
- Total interior livable area: 1,965 sqft
Video & virtual tour
Property
Parking
- Total spaces: 4
- Parking features: Detached, Driveway, Garage, On Street
- Garage spaces: 1
- Has uncovered spaces: Yes
Features
- Entry location: Main Level
- Patio & porch: Balcony/Deck
- Exterior features: Garden, Playground
- Fencing: Full
Lot
- Size: 6,098 Square Feet
- Features: Central Location, Easy Access, Family-Oriented Neighbourhood, Landscaped, Level, Marina Nearby, Near Golf Course, Park Setting, Private, Quiet Area, Recreation Nearby, Serviced, Shopping Nearby, Southern Exposure
Details
- Additional structures: Shed(s), Workshop
- Parcel number: 000787434
- Zoning: R1-B
- Zoning description: Residential
Construction
Type & style
- Home type: SingleFamily
- Architectural style: Character
- Property subtype: Single Family Residence
Materials
- Aluminum Siding, Stucco
- Foundation: Concrete Perimeter
- Roof: Asphalt Shingle
Condition
- Resale
- New construction: No
- Year built: 1948
Utilities & green energy
- Water: Municipal
- Utilities for property: Cable Available, Compost, Electricity Connected, Garbage, Natural Gas Available, Phone Available, Recycling, Sewer Connected
Community & HOA
Community
- Features: Family-Oriented Neighbourhood, Sidewalks
Location
- Region: Victoria
Financial & listing details
- Price per square foot: C$611/sqft
- Tax assessed value: C$1,215,000
- Annual tax amount: C$6,380
- Date on market: 7/7/2026
- Ownership: Freehold
- Electric utility on property: Yes
- Road surface type: Paved
C
Christian Ravlic Personal Real Estate Corporation
(778) 678-3098
By pressing Contact Agent, you agree that the real estate professional identified above may call/text you about your search, which may involve use of automated means and pre-recorded/artificial voices. You don't need to consent as a condition of buying any property, goods, or services. Message/data rates may apply. You also agree to our Terms of Use. Zillow does not endorse any real estate professionals. We may share information about your recent and future site activity with your agent to help them understand what you're looking for in a home.
Price history
| Date | Event | Price |
|---|---|---|
| 7/7/2026 | Listed for sale | C$1,199,900C$611/sqft |
Source: VIVA #1042241 Report a problem | ||
Public tax history
Tax history is unavailable.
Climate risks
Neighborhood: South Jubilee
Nearby schools
GreatSchools rating
- NAGriffin Bay SchoolGrades: K-12Distance: 15.8 mi
- 9/10Friday Harbor High SchoolGrades: 9-12Distance: 15.7 mi
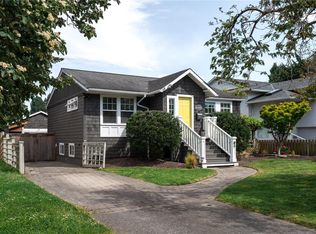
- C$1,649,0004 bd3 ba2.2k sqft1721 Amphion St, Victoria, BC V8R4Z8For Sale
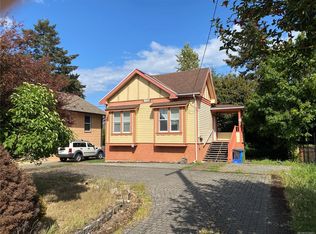
- C$999,0003 bd2 ba1.8k sqft1729 Foul Bay Rd, Oak Bay, BC V8R5A5For Sale
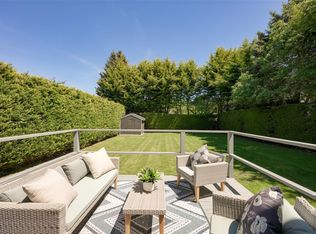
- C$--4 bd2 ba-- sqft1665 Foul Bay Rd, Oak Bay, BC V8R5A2Off Market
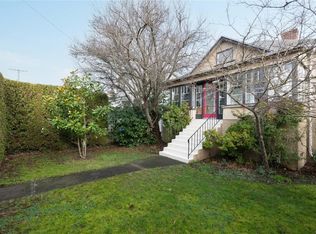
- C$--3 bd1 ba-- sqft1605 Foul Bay Rd, Oak Bay, BC V8R5A2Off Market
- C$770,700-- bd-- ba-- sqft1909 Lee Ave, Victoria, BC V8R4W9Off Market
- C$---- bd-- ba-- sqft1920 Oak Bay Ave #407, Victoria, BC V8R1C7Off Market
- C$---- bd-- ba-- sqft1515 Redfern St #301, Victoria, BC V8R4X3Off Market
- C$---- bd-- ba-- sqft1920 Oak Bay Ave #401, Victoria, BC V8R1C7Off Market
Similar homes
- C$1,199,0003 bd5 ba2.3k sqft410 Government St, Victoria, BC V8V 2L5For Sale
 MLS ID #1044742, Sean Warren, The Agency. VIVA
 - C$1,119,0004 bd3 ba1.9k sqft2139 Foul Bay Rd, Oak Bay, BC V8R 5B1For Sale
 MLS ID #1040513, Josh Yao, Pemberton Holmes Ltd.. VIVA
 - C$1,200,0004 bd2 ba1.6k sqft2550/2552 Belmont Ave, Victoria, BC V8R 3Y7For Sale
 MLS ID #1037558, Brent Snelling Personal Real Estate Corporation, Macdonald Realty Victoria. VIVA
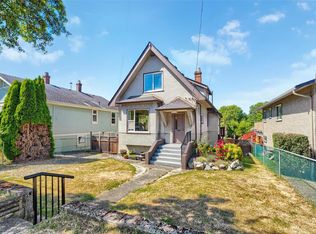
 - C$974,9994 bd1 ba1.8k sqft1456 Denman St, Victoria, BC V8R 1X6For Sale
 MLS ID #1044701, James Bridge, Pemberton Holmes Ltd. - Oak Bay. VIVA
 - C$1,359,0004 bd2 ba2.2k sqft2047 Neil St, Oak Bay, BC V8R 3E1For SaleMLS ID #1043775, Guy Crozier Personal Real Estate Corporation, RE/MAX Camosun. VIVA
- C$1,149,9004 bd2 ba2k sqft3615 Doncaster Dr, Saanich, BC V8P 3W5For SaleMLS ID #1043873, Geoffrey Mclean Personal Real Estate Corporation, RE/MAX Camosun. VIVA
- C$1,200,0002 bd2 ba1.5k sqft1230 Richardson St, Victoria, BC V8V 3E1For SaleMLS ID #1042639, Cheryl Laidlaw Personal Real Estate Corporation, Royal LePage Coast Capital - Westshore. VIVA
- C$949,0004 bd1 ba1.9k sqft2343 Shelbourne St, Victoria, BC V8R 6P4For SaleMLS ID #1042385, Ryan Zailo Personal Real Estate Corporation, RE/MAX Camosun. VIVA
- C$1,174,9004 bd2 ba2.3k sqft3091 Carroll St, Victoria, BC V9A 1R1For SaleMLS ID #1036924, Brett Cooper Personal Real Estate Corporation, Engel & Volkers Vancouver Island. VIVA
- C$1,099,9004 bd2 ba2.3k sqft1157 Lyall St, Esquimalt, BC V9A 5G6For SaleMLS ID #1041824, Cheryl Laidlaw Personal Real Estate Corporation, Royal LePage Coast Capital - Westshore. VIVA
- C$1,350,0002 bd1 ba1.2k sqft2471 Dryfe St, Oak Bay, BC V8R 5T3For SaleMLS ID #1044739, Cathy Duncan, Cathy Duncan & Associates Ltd.. VIVA
- C$1,099,0004 bd3 ba2.1k sqft3410 Browning St, Saanich, BC V8P 4E1For SaleMLS ID #1040805, Thomas Hu, Sutton Group West Coast Realty. VIVA
- C$969,0003 bd3 ba1.6k sqft1296 Downham Pl, Saanich, BC V8P 2K4For SaleMLS ID #1044943, Tara Pankhurst, Pemberton Holmes Ltd.. VIVA
- C$950,0004 bd2 ba1.8k sqft2975 Harriet Rd, Victoria, BC V9A 1T2For SaleMLS ID #1044048, Paul Whitney, Pemberton Holmes Ltd.. VIVA
- C$1,229,9003 bd2 ba1.4k sqft4022 Livingstone Ave N, Saanich, BC V8N 5Z5For SaleMLS ID #1043934, Marko Juras Personal Real Estate Corporation, Fair Realty. VIVA
- C$1,125,0004 bd3 ba1.8k sqft3941 Larchwood Dr, Saanich, BC V8N 5L5For SaleMLS ID #1042146, Greg Phillips Personal Real Estate Corporation, Engel & Volkers Vancouver Island. VIVA
- C$1,224,9005 bd3 ba2.3k sqft746 Gorge Rd W, Saanich, BC V9A 1N6For SaleMLS ID #1037156, Daniel Low, RE/MAX Sabre Realty Group. VIVA
- C$1,139,0004 bd2 ba2.1k sqft4030 Grange Rd, Saanich, BC V8Z 4V3For SaleMLS ID #1042924, Karen Jensen, RE/MAX Camosun. VIVA
- C$1,185,0005 bd2 ba1.8k sqft4147 Hawkes Ave, Saanich, BC V8Z 3Y9For SaleMLS ID #1043835, Cynthia Werbik, Pemberton Holmes Ltd. - Oak Bay. VIVA
- C$1,149,0005 bd3 ba2.8k sqft2776 Kristina Pl, Langford, BC V9B 5C4For SaleMLS ID #1044961, Bruce Gibson, Newport Realty Ltd.. VIVA
