Skip main navigation
Closed
Street View
  • $585,000

    1914 Lincoln Ave, Northbrook, IL 60062

    4beds
    1,384sqft
    Single Family Residence
    Built in 1955
    7,840 Square Feet Lot
    $706,300 Zestimate®
    $423/sqft
    $3,875 Estimated rent

    Home value

    $706,300

    $671,000 - $749,000

    $3,875/mo

    Zestimate® history
    Loading
    Loading...

    Owner options

    List your home for rent

    $3,875/mo

    Rent Zestimate®

    Find your next renter with Zillow Rental Manager. Plus, with online applications, you can quickly screen prospective tenants – for free.

    Learn more

    $3,875/mo

    Rent Zestimate®

    Refinance and save

    $3,443/mo

    Est. payment

    Refinancing to a lower rate could help reduce your monthly payments and save thousands over the life of the loan.

    See today's rates

    $3,443/mo

    Est. payment

    Explore your selling options

    Work with a Zillow partner agent

    Leverage their expertise and Zillow's premium Showcase listings to get your home seen by more buyers.

    Get started

    List with your own agent

    Get your home in front of millions of buyers by listing it on Zillow.

    Learn how to do it

    Sell it yourself

    Take full control of how buyers see your home on Zillow by listing For Sale by Owner (FSBO).

    List your home

    What's special

    Fully fenced backyardSpacious bedroomsNew lower level carpetingMarvin windowsConvenient pull-out drawersRecessed lightingMature bushes
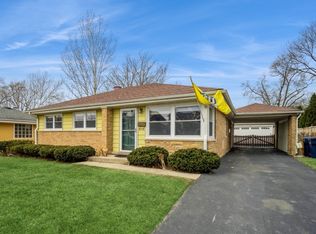
    ***MULTIPLE OFFERS HAVE BEEN RECEIVED*** Best and final due Tuesday 8/1/23 by 8pm via email--no escalation clauses. LOCATION! LOCATION! LOCATION! Everyone will LOVE living in this extensively updated and EXPANDED 4-bedroom RANCH right in the heart of Northbrook! Enjoy being near EVERYTHING just blocks to town, shops, restaurants, train, library, parks, and K - 5 Greenbriar School--it just doesn't get any better! Be impressed by the gorgeous 3-year NEW kitchen which has been opened to the dining room. Gourmet cooks will love the color-coordinated white and grey cabinetry with convenient pull-out drawers, quartz counters including a breakfast bar, elongated Subway tile backsplash and stainless steel Bosch appliances including an induction range. Directly adjacent is the super-sized dining room perfect for entertaining large parties with ease. The nearby family room has spectacular great room proportions and boasts vaulted ceilings, an inviting floor-to-ceiling brick wood burning fireplace and a wall full of windows offering fabulous views of the expansive, fully fenced backyard filled with flowering trees, mature bushes and colorful perennials arranged perfectly in raised flagstone masonry beds. Two sets of glass sliders open to the party-sized 31' x 19' brick patio ideal for summertime get-togethers. Three spacious bedrooms are located on the main level as well as a newly remodeled bath with double sinks and XL bright skylight; the fourth bedroom (currently used as an exercise room) is in the lower level with a full bath just steps away. The primary bedroom, a tranquil retreat unto itself, has glass doors leading out its own private patio where one can sit back, relax and truly 'smell the roses'. Enormous best describes the massive lower level doubling the square footage of the home. There are rec, game and office areas, the 4th bedroom, an updated full bath, a big laundry/storage room and a gigantic 27' x 18' workshop which could be a future playroom (virtually staged), home theater or additional bedrooms, if needed. Attractive custom built-ins are throughout including a homework/office area with desk flanked by lateral files and bookcases and an extra-large serving bar complete with beverage fridge. Additional storage can be had in the generous attached 1.5 car garage as well as in the floored attic. Oak hardwood flooring and recessed lighting are throughout and much of the home has been freshly painted; built-in stereo speakers are in the family and dining rooms. Other updates include: a pretty brick front walkway, wide cement driveway with car pad, all Marvin windows and sliders, overhead ceiling fans, new lower level carpeting and new rubberized flooring in the exercise room. This picture-perfect beauty is in pristine, move-in condition--just unpack and start enjoying care-free one-floor living in this fantastic, sought-after WINNING location!!! See additional features for turf map detailing some of the many surrounding amenities, restaurants, stores, shops, schools, parks and more!

    Zillow last checked:

    Listing updated:

    Listed by:

    Nancy Gibson 847-509-0200,

    @properties Christie's International Real Estate

    Bought with:

    Sissy Polacek

    @properties Christie's International Real Estate

    Source: MRED as distributed by MLS GRID,MLS#: 11835632MLS Logo

    Facts & features

    Interior

    Bedrooms & bathrooms
    • Bedrooms: 4
    • Bathrooms: 2
    • Full bathrooms: 2
    Rooms
    • Room types: Game Room, Recreation Room, Other Room, Workshop
    Primary bedroom
    • Features: Flooring (Hardwood)
    • Level: Main
    • Area: 143 Square Feet
    • Dimensions: 13X11
    Bedroom 2
    • Features: Flooring (Hardwood)
    • Level: Main
    • Area: 121 Square Feet
    • Dimensions: 11X11
    Bedroom 3
    • Features: Flooring (Hardwood)
    • Level: Main
    • Area: 100 Square Feet
    • Dimensions: 10X10
    Bedroom 4
    • Features: Flooring (Other)
    • Level: Basement
    • Area: 285 Square Feet
    • Dimensions: 19X15
    Dining room
    • Features: Flooring (Hardwood)
    • Level: Main
    • Area: 216 Square Feet
    • Dimensions: 18X12
    Family room
    • Features: Flooring (Hardwood)
    • Level: Main
    • Area: 374 Square Feet
    • Dimensions: 22X17
    Game room
    • Features: Flooring (Carpet)
    • Level: Basement
    • Area: 156 Square Feet
    • Dimensions: 13X12
    Kitchen
    • Features: Kitchen (Eating Area-Breakfast Bar, Custom Cabinetry, Updated Kitchen), Flooring (Hardwood)
    • Level: Main
    • Area: 168 Square Feet
    • Dimensions: 14X12
    Laundry
    • Features: Flooring (Other)
    • Level: Basement
    • Area: 224 Square Feet
    • Dimensions: 16X14
    Other
    • Features: Flooring (Other)
    • Level: Main
    • Area: 143 Square Feet
    • Dimensions: 13X11
    Other
    • Features: Flooring (Other)
    • Level: Main
    • Area: 589 Square Feet
    • Dimensions: 31X19
    Recreation room
    • Features: Flooring (Carpet)
    • Level: Basement
    • Area: 420 Square Feet
    • Dimensions: 21X20
    Other
    • Features: Flooring (Other)
    • Level: Basement
    • Area: 486 Square Feet
    • Dimensions: 27X18
    Heating
    • Natural Gas, Forced Air
    Cooling
    • Central Air
    Appliances
    • Laundry: Gas Dryer Hookup, Sink
    Features
    • Cathedral Ceiling(s), Dry Bar, 1st Floor Bedroom, 1st Floor Full Bath, Built-in Features, Open Floorplan
    • Flooring: Hardwood
    • Windows: Screens, Skylight(s)
    • Basement: Partially Finished,Full
    • Attic: Unfinished
    • Number of fireplaces: 1
    • Fireplace features: Wood Burning, Living Room
    Interior area
    • Total structure area: 2,975
    • Total interior livable area: 1,384 sqft

    Property

    Parking
    • Total spaces: 1.5
    • Parking features: Concrete, Garage Door Opener, On Site, Garage Owned, Attached, Garage
    • Attached garage spaces: 1.5
    • Has uncovered spaces: Yes
    Accessibility
    • Accessibility features: No Disability Access
    Features
    • Stories: 1
    • Patio & porch: Patio
    • Fencing: Fenced
    Lot
    • Size: 7,840 Square Feet
    • Dimensions: 60 X 132
    Details
    • Additional structures: Workshop
    • Parcel number: 04101170170000
    • Special conditions: None

    Construction

    Type & style
    • Home type: SingleFamily
    • Architectural style: Ranch
    • Property subtype: Single Family Residence
    Materials
    • Brick, Cedar
    • Foundation: Block
    • Roof: Asphalt
    Condition
    • New construction: No
    • Year built: 1955
    • Major remodel year: 2003
    Details
    • Builder model: EXPANDED RANCH

    Utilities & green energy

    • Sewer: Public Sewer
    • Water: Lake Michigan

    Community & HOA

    Community
    • Features: Park, Tennis Court(s), Curbs, Sidewalks, Street Paved
    HOA
    • Services included: None
    Location
    • Region: Northbrook

    Financial & listing details

    • Price per square foot: $423/sqft
    • Tax assessed value: $477,350
    • Annual tax amount: $6,875
    • Date on market: 7/29/2023
    • Listing terms: Cash
    • Ownership: Fee Simple

    Price history

    DateEventPrice
    9/18/2023Sold$585,000+17%$423/sqft
    Source: MRED as distributed by MLS GRID #11835632 Report a problem
    9/13/2023Pending sale$499,900$361/sqft
    Source: MRED as distributed by MLS GRID #11835632 Report a problem
    8/2/2023Contingent$499,900$361/sqft
    Source: MRED as distributed by MLS GRID #11835632 Report a problem
    7/29/2023Listed for sale$499,900+190.6%$361/sqft
    Source: MRED as distributed by MLS GRID #11835632 Report a problem
    5/13/1996Sold$172,000$124/sqft
    Source: Public Record Report a problem

    Public tax history

    YearProperty taxesTax assessment
    2024-- $47,735 +0%
    2023$10,148 +3.3%$47,734
    2022$9,819 +42.8%$47,734 +54.7%
    2021$6,876 +1.2%$30,853
    2020$6,794 -6.2%$30,853 -16.4%
    2019$7,246 +19.1%$36,926 +25.6%
    2018$6,082 +2.4%$29,407
    2017$5,939 +2.9%$29,407
    2016$5,774 -1.9%$29,407 +7%
    2015$5,888 +4.5%$27,477
    2014$5,637 +3.4%$27,477
    2013$5,450 +3.9%$27,477 -3.5%
    2012$5,246 +3.5%$28,470
    2011$5,067 +7.6%$28,470
    2010$4,708 +18.5%$28,470 -29%
    2009$3,974 +6.7%$40,073 -7%
    2008$3,726 -18.7%$43,089
    2007$4,581 +22%$43,089 +53%
    2006$3,755 +11.3%$28,160
    2005$3,375 +3.1%$28,160
    2004$3,275 -5.2%$28,160 +21.9%
    2003$3,456 +2.3%$23,093
    2002$3,378 +29.9%$23,093
    2001$2,601 +3.2%$23,093 +32.2%
    2000$2,521 -9.4%$17,464
    1999$2,782 $17,464
    Find assessor info on the county website

    Neighborhood: 60062

    Nearby schools

    GreatSchools rating
    Schools provided by the listing agent
    • Elementary: Greenbriar Elementary School
    • Middle: Northbrook Junior High School
    • High: Glenbrook North High School
    • District: 28

    Source: MRED as distributed by MLS GRID. This data may not be complete. We recommend contacting the local school district to confirm school assignments for this home.

    Get a cash offer in 3 minutes
    Find out how much your home could sell for in as little as 3 minutes with a no-obligation cash offer.
    Estimated market value
    $706,300
    Get a cash offer in 3 minutes
    Find out how much your home could sell for in as little as 3 minutes with a no-obligation cash offer.
    Estimated market value
    $706,300