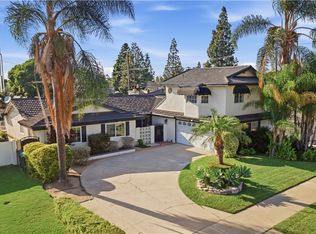
Welcome to 1914 Mabury, a beautifully maintained home where pride of ownership is evident at every turn. From the moment you arrive, you'll appreciate the exceptional curb appeal and inviting entrance. Step inside to a spacious living room that flows seamlessly into the formal dining room, offering beautiful views of the backyard. The updated kitchen features granite countertops and opens to a casual dining area, creating the perfect space for everyday living and entertaining. The expansive family room is designed for gathering, complete with a wet bar, brick fireplace surrounded by a built-in entertainment center, and direct access to the backyard. A convenient downstairs bedroom and full bathroom provide an ideal setup for guests or multigenerational living. Upstairs, you'll find the spacious primary suite, along with two additional bedrooms and a full bathroom. The backyard is an entertainer's dream, featuring two patios, a sparkling pool and spa, built in barbecue island and separate grassy areas where kids and pets can play. Lovingly cared for by the same family for more than 25 years, this exceptional home is ready to welcome its next owners and create new memories. Ideally located near top-rated schools, shopping, dining, parks, and major freeways, this is a wonderful opportunity to own a home in a highly desirable neighborhood.
For sale
Listed by: First Team Real Estate • Mary Diab • 714-996-6070
Price cut: $20K (7/27)
$1,360,000
1914 Mabury St, Santa Ana, CA 92705
4beds
2,153sqft
Single Family Residence
Built in 1965
6,200 Square Feet Lot
$1,339,500 Zestimate®
$632/sqft
$-- HOA
What's special
- 86 days
- 900
- 52
Zillow last checked:
Listing updated:
Listed by:
Mary Diab DRE #01012911 714-996-6070,
First Team Real Estate,
Terri Newland DRE #01234732 714-996-6070,
First Team Real Estate
Source: CRMLS,MLS#: PW26150682 Originating MLS: California Regional MLS
Originating MLS: California Regional MLSFacts & features
Interior
Bedrooms & bathrooms
- Bedrooms: 4
- Bathrooms: 3
- Full bathrooms: 1
- 3/4 bathrooms: 2
- Main level bathrooms: 1
- Main level bedrooms: 1
Rooms
- Room types: Bedroom, Entry/Foyer, Family Room, Great Room, Kitchen, Living Room, Pantry
Bedroom
- Features: Bedroom on Main Level
Bathroom
- Features: Bathroom Exhaust Fan, Bathtub, Dual Sinks, Full Bath on Main Level, Separate Shower, Tub Shower, Walk-In Shower
Family room
- Features: Separate Family Room
Kitchen
- Features: Granite Counters, Walk-In Pantry
Pantry
- Features: Walk-In Pantry
Heating
- Central, Fireplace(s)
Cooling
- Central Air, Whole House Fan
Appliances
- Included: Built-In Range, Dishwasher, Gas Cooktop, Microwave
- Laundry: In Garage
Features
- Wet Bar, Ceiling Fan(s), Granite Counters, Open Floorplan, Bedroom on Main Level, Walk-In Pantry
- Flooring: Carpet, Laminate
- Windows: Blinds, Double Pane Windows, Screens
- Has fireplace: Yes
- Fireplace features: Family Room, Living Room
- Common walls with other units/homes: No Common Walls
Interior area
- Total interior livable area: 2,153 sqft
Property
Parking
- Total spaces: 2
- Parking features: Direct Access, Driveway Level, Door-Single, Driveway, Garage Faces Front, Garage
- Attached garage spaces: 2
Features
- Levels: Two
- Stories: 2
- Entry location: level
- Patio & porch: Rear Porch, Covered, Open, Patio
- Has private pool: Yes
- Pool features: In Ground, Private
- Has spa: Yes
- Spa features: Private
- Fencing: Block
Lot
- Size: 6,200 Square Feet
- Features: 6-10 Units/Acre, Back Yard, Front Yard, Sprinklers In Rear, Sprinklers In Front, Lot Over 40000 Sqft, Landscaped, Level, Street Level, Yard
Details
- Parcel number: 39603202
- Special conditions: Standard
Construction
Type & style
- Home type: SingleFamily
- Property subtype: Single Family Residence
Materials
- Roof: Tile
Condition
- Turnkey
- New construction: No
- Year built: 1965
Utilities & green energy
- Sewer: Public Sewer
- Water: Public
- Utilities for property: Cable Connected, Electricity Connected, Natural Gas Connected, Phone Connected, Sewer Connected, Water Connected
Community & HOA
Community
- Features: Gutter(s), Street Lights, Suburban, Sidewalks
- Security: Carbon Monoxide Detector(s), Smoke Detector(s)
- Subdivision: Portola
Location
- Region: Santa Ana
Financial & listing details
- Price per square foot: $632/sqft
- Tax assessed value: $415,748
- Date on market: 7/11/2026
- Cumulative days on market: 86 days
- Listing terms: Cash,Cash to New Loan
- Road surface type: Paved
Estimated market value
$1,339,500
$1.27M - $1.41M
$5,092/mo
Price history
| Date | Event | Price |
|---|---|---|
| 7/27/2026 | Price change | $1,360,000-1.4%$632/sqft |
Source:  CRMLS #PW26150682 Report a problem CRMLS #PW26150682 Report a problem | ||
| 7/11/2026 | Listed for sale | $1,380,000+430.8%$641/sqft |
Source: CRMLS #PW26150682 Report a problem | ||
| 8/4/1998 | Sold | $260,000$121/sqft |
Source: Public Record Report a problem | ||
Public tax history
| Year | Property taxes | Tax assessment |
|---|---|---|
| 2026 | -- | $415,748 +2% |
| 2025 | $4,774 +4.5% | $407,597 +2% |
| 2024 | $4,568 +2.4% | $399,605 +2% |
| 2023 | $4,463 +1.4% | $391,770 +2% |
| 2022 | $4,400 +2.1% | $384,089 +2% |
| 2021 | $4,310 +0.6% | $376,558 +1% |
| 2020 | $4,286 | $372,697 +2% |
| 2019 | $4,286 -20.3% | $365,390 +2% |
| 2018 | $5,380 +3.2% | $358,226 +2% |
| 2017 | $5,212 | $351,202 +2% |
| 2016 | $5,212 +1.4% | $344,316 +1.5% |
| 2015 | $5,138 +34.4% | $339,145 +2% |
| 2014 | $3,824 | $332,502 +0.5% |
| 2013 | -- | $331,000 +2% |
| 2012 | -- | $324,510 +2% |
| 2011 | -- | $318,148 +0.8% |
| 2010 | -- | $315,771 -0.2% |
| 2009 | -- | $316,522 +2% |
| 2008 | -- | $310,316 +2% |
| 2007 | -- | $304,232 +2% |
| 2006 | -- | $298,267 +2% |
| 2005 | -- | $292,419 +2% |
| 2004 | -- | $286,686 +1.9% |
| 2003 | -- | $281,432 +2% |
| 2002 | -- | $275,914 +2% |
| 2001 | $2,745 +2.1% | $270,504 +2% |
| 2000 | $2,688 | $265,200 |
Find assessor info on the county website
Monthly payment
Est. payment
Payment breakdown
Explore the cost of this home by adjusting the details. Changes won't be saved.Climate risks
Neighborhood: Portola Park
Nearby schools
Schools provided by the listing agent
- Elementary: Loma Vista
- Middle: Hewes
- High: Foothill
Source: CRMLS. This data may not be complete. We recommend contacting the local school district to confirm school assignments for this home.
Similar homes
- $1,139,0004 bd2 ba1.9k sqft2118 Peachwood Ln, Santa Ana, CA 92705For Sale
 MLS ID #PW26212224, Dean O'Dell, Seven Gables Real Estate. CRMLS
 - $1,089,0004 bd2 ba1.7k sqft1822 Albion Ave, Santa Ana, CA 92705For Sale
 MLS ID #PW26202310, Lisa Blanc, Seven Gables Real Estate. CRMLS
 - $1,300,0004 bd3 ba1.8k sqft1136 E Rosewood Ave, Orange, CA 92866For Sale
 MLS ID #PW26170564, Andi MacCallum, First Team Real Estate. CRMLS
 - $999,0004 bd3 ba2.3k sqft1688 N Shaffer St, Orange, CA 92867For Sale
 MLS ID #OC26210228, Brandi Ryan, Innovate Realty, Inc.. CRMLS
