This Beautifully updated cottage-style Ranch is incomparable to anything on the market!! It combines well-persevered Charm & Personality offering character, comfort & high-end finishes throughout. Inside you will find stunning hardwood floors, crown molding, wainscoting, antique-inspired lighting as well as recessed & all-new windows which blend classic elegance with modern updates. Unique front and back entry doors set the tone for the home’s one-of-a-kind style. Spacious living room opens seamlessly to the dining area and features built-in cabinet w/shelving, barn-style door leading to the kitchen & sliding door access to patio. The dining room offers charming bench seating w/built-in storage & beautiful oversized windows for natural light. The kitchen is truly a showstopper w/marble countertops, white paneled walls & ceilings, pantry closet and premium appliances including a Bosch dishwasher, Viking double oven & Thermador professional gas range. The primary suite offers a unique walk-in closet and is connected to the bathroom, complete w/walk-in shower, marble vanity & decorative tile finishes. The guest bathroom includes a marble vanity as well, soaking tub and very elegant tile flooring. Additional bedrooms feature charming casement windows & cozy window seating. Home has geothermal system and storage shed as well. A workshop area in the garage adds extra functionality while the private outdoor patio and pergola create the perfect place to relax or entertain!!!!
Sold for $270,000
Zestimate®
$270,000
1914 Meadowlake Dr, Charleston, IL 61920
3beds
1,860sqft
Single Family Residence
Built in 1970
0.25 Acres Lot
$270,000 Zestimate®
$145/sqft
$1,851 Estimated rent
Home value
$270,000
$257,000 - $284,000
$1,851/mo
Zestimate® history
Owner options
List your home for rent
$1,851/mo
Rent Zestimate®
Find your next renter with Zillow Rental Manager. Plus, with online applications, you can quickly screen prospective tenants – for free.
$1,851/mo
Rent Zestimate®
Refinance and save
$1,933/mo
Est. payment
Refinancing to a lower rate could help reduce your monthly payments and save thousands over the life of the loan.
$1,933/mo
Est. payment
Explore your selling options
Work with a Zillow partner agent
Leverage their expertise and Zillow's premium Showcase listings to get your home seen by more buyers.
Get startedList with your own agent
Get your home in front of millions of buyers by listing it on Zillow.
Learn how to do itSell it yourself
Take full control of how buyers see your home on Zillow by listing For Sale by Owner (FSBO).
List your homeWhat's special
Antique-inspired lightingStunning hardwood floorsCrown moldingRecessed and all-new windowsStorage shedPantry closet
Zillow last checked:
Listing updated:
Listed by:
Gracie Willingham 217-235-1464,
Premier Realtors
Bought with:
Rachel Rose, 475213223
Glenda Williamson Realty
Source: CIBR,MLS#: 6258559 Originating MLS: Central Illinois Board Of REALTORS
Originating MLS: Central Illinois Board Of REALTORSFacts & features
Interior
Bedrooms & bathrooms
- Bedrooms: 3
- Bathrooms: 2
- Full bathrooms: 2
Primary bedroom
- Description: Flooring: Hardwood
- Level: Main
Bedroom
- Description: Flooring: Hardwood
- Level: Main
Bedroom
- Description: Flooring: Hardwood
- Level: Main
Primary bathroom
- Description: Flooring: Tile
- Level: Main
Dining room
- Description: Flooring: Hardwood
- Level: Main
Family room
- Description: Flooring: Hardwood
- Level: Main
Other
- Description: Flooring: Tile
- Level: Main
Kitchen
- Description: Flooring: Hardwood
- Level: Main
Living room
- Description: Flooring: Hardwood
- Level: Main
Heating
- Geothermal
Cooling
- Geothermal
Appliances
- Included: Dishwasher, Disposal, Gas Water Heater, Microwave, Oven, Range
Features
- Bath in Primary Bedroom, Main Level Primary, Pantry, Pull Down Attic Stairs, Walk-In Closet(s)
- Windows: Replacement Windows
- Basement: Crawl Space
- Attic: Pull Down Stairs
- Has fireplace: No
Interior area
- Total structure area: 1,860
- Total interior livable area: 1,860 sqft
- Finished area above ground: 1,860
Property
Parking
- Total spaces: 2
- Parking features: Attached, Garage
- Attached garage spaces: 2
Features
- Levels: One
- Stories: 1
- Patio & porch: Patio
- Exterior features: Fence, Shed
- Fencing: Yard Fenced
Lot
- Size: 0.25 Acres
Details
- Additional structures: Shed(s)
- Parcel number: 02210018000
- Zoning: RES
- Special conditions: None
Construction
Type & style
- Home type: SingleFamily
- Architectural style: Ranch
- Property subtype: Single Family Residence
Materials
- Brick, Vinyl Siding
- Foundation: Crawlspace
- Roof: Shingle
Condition
- Year built: 1970
Utilities & green energy
- Sewer: Public Sewer
- Water: Public
Community & HOA
Community
- Subdivision: Meadow Lake Sub
Location
- Region: Charleston
Financial & listing details
- Price per square foot: $145/sqft
- Tax assessed value: $150,723
- Annual tax amount: $3,433
- Date on market: 5/13/2026
- Cumulative days on market: 8 days
- Road surface type: Concrete
Price history
| Date | Event | Price |
|---|---|---|
| 7/13/2026 | Sold | $270,000+0%$145/sqft |
Source:  CIBR #6258559 Report a problem CIBR #6258559 Report a problem | ||
| 6/12/2026 | Pending sale | $269,900$145/sqft |
Source: CIBR #6258559 Report a problem | ||
| 6/9/2026 | Listed for sale | $269,900$145/sqft |
Source: CIBR #6258559 Report a problem | ||
| 5/18/2026 | Pending sale | $269,900$145/sqft |
Source: CIBR #6258559 Report a problem | ||
| 5/14/2026 | Listed for sale | $269,900+144.3%$145/sqft |
Source: CIBR #6258559 Report a problem | ||
| 7/1/2009 | Sold | $110,500-23.7%$59/sqft |
Source: Public Record Report a problem | ||
| 5/23/2008 | Listing removed | $144,800$78/sqft |
Source: Century 21 #204134 Report a problem | ||
| 4/17/2008 | Listed for sale | $144,800$78/sqft |
Source: Century 21 #204134 Report a problem | ||
Public tax history
| Year | Property taxes | Tax assessment |
|---|---|---|
| 2024 | $3,433 +2.9% | $50,241 +9.5% |
| 2023 | $3,338 +0.1% | $45,882 +1.7% |
| 2022 | $3,336 -3% | $45,124 +4.2% |
| 2021 | $3,438 +3.9% | $43,306 +4.8% |
| 2020 | $3,309 +2.3% | $41,330 |
| 2019 | $3,237 +2.4% | $41,330 |
| 2018 | $3,160 | $41,330 |
| 2017 | $3,160 -13.8% | $41,330 |
| 2016 | $3,665 +19.3% | $41,330 +4.5% |
| 2015 | $3,071 | $39,544 |
| 2014 | $3,071 | $39,544 |
| 2013 | $3,071 | $39,544 |
| 2011 | -- | $39,544 |
| 2010 | -- | $39,544 |
| 2009 | -- | $39,544 +8.2% |
| 2006 | -- | $36,551 |
Find assessor info on the county website
Neighborhood: 61920
Nearby homes
- $240,100-- bd-- ba-- sqft1915 Ashby Dr, Charleston, IL 61920Off Market
- $224,1004 bd2 ba2k sqft1908 Meadowlake Dr, Charleston, IL 61920Off Market
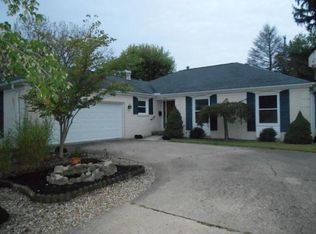
- $306,600-- bd-- ba-- sqft1921 Meadowlake Dr, Charleston, IL 61920Off Market
- $588,300-- bd-- ba-- sqft1921 Meadowlake Dr, Charleston, IL 61920Off Market
- $239,400-- bd-- ba-- sqft1920 Ashby Dr, Charleston, IL 61920Off Market
- $247,200-- bd-- ba-- sqft1909 Ashby Dr, Charleston, IL 61920Off Market
- $212,500-- bd-- ba-- sqft1812 Meadowlake Dr, Charleston, IL 61920Off Market
- $236,4004 bd3 ba2.5k sqft1831 Ashby Dr, Charleston, IL 61920Off Market
Nearby schools
GreatSchools rating
- 6/10Carl Sandburg Elementary SchoolGrades: 1-3Distance: 0.2 mi
- 6/10Charleston Middle SchoolGrades: 7-8Distance: 1.4 mi
- 2/10Charleston High SchoolGrades: 9-12Distance: 1.4 mi
Schools provided by the listing agent
- District: Charleston Dist. 1
Source: CIBR. This data may not be complete. We recommend contacting the local school district to confirm school assignments for this home.


Get pre-qualified for a loan
At Zillow Home Loans, we can pre-qualify you in as little as 5 minutes with no impact to your credit score.An equal housing lender. NMLS #10287.
- Illinois
- Coles County
- Charleston
- 61920
- 1914 Meadowlake Dr
Nearby cities
Nearby zip codes
Other Charleston Topics
