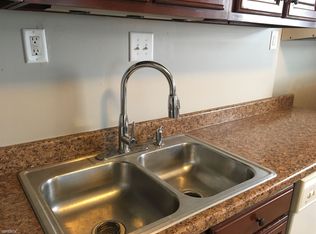
Welcome to this stunning home, completely updated and ready for you to move in! This charming 3-bedroom, 2-bathroom residence boasts a beautiful layout, with a living room, dining room, and kitchen on the main level. The main floor also features a comfortable bedroom and a gorgeous bathroom. Upstairs, you'll find the two bedrooms and a full bath. You'll love the convenience of a laundry room with a mudroom and storage space, making it easy to stay organized. Enjoy your morning coffee on the front covered porch, spacious enough for a table and chairs. The yard is a bonus, offering plenty of space to relax and unwind. With its prime location near I-70, Indianapolis International Airport, shopping centers, restaurants and Downtown Indy, this home has it all - schedule a showing today and make it yours!
Sold
Street View
Zillow last checked:
Listing updated:
Bought with:
Isamar Winzenread
CENTURY 21 Scheetz
Source: MIBOR as distributed by MLS GRID,MLS#: 22074926
Price history
| Date | Event | Price |
|---|---|---|
| 1/13/2026 | Sold | $176,000+3.5%$105/sqft |
Source:  MIBOR as distributed by MLS GRID #22074926 Report a problem MIBOR as distributed by MLS GRID #22074926 Report a problem | ||
| 12/10/2025 | Pending sale | $170,000$101/sqft |
Source: MIBOR as distributed by MLS GRID #22074926 Report a problem | ||
| 11/26/2025 | Listed for sale | $170,000+70.2%$101/sqft |
Source: MIBOR as distributed by MLS GRID #22074926 Report a problem | ||
| 12/5/2023 | Sold | $99,900$59/sqft |
Source: MIBOR as distributed by MLS GRID #21950988 Report a problem | ||
| 11/19/2023 | Pending sale | $99,900$59/sqft |
Source: MIBOR as distributed by MLS GRID #21950988 Report a problem | ||
| 11/16/2023 | Price change | $99,900-4.8%$59/sqft |
Source: MIBOR as distributed by MLS GRID #21950988 Report a problem | ||
| 10/30/2023 | Listed for sale | $104,900+452.1%$62/sqft |
Source: MIBOR as distributed by MLS GRID #21950988 Report a problem | ||
| 10/31/2016 | Sold | $19,000$11/sqft |
Source: MIBOR as distributed by MLS GRID #21447179 Report a problem | ||
Nearby homes
Get a cash offer in 3 minutes
Find out how much your home could sell for in as little as 3 minutes with a no-obligation cash offer.
Estimated market value
$179,700
