Skip main navigation
Off market
  • $512,400

    1914 Montgomery Bell Rd, Wesley Chapel, FL 33543

    4beds
    2,544sqft
    Single Family Residence
    Built in 2015
    9,530 Square Feet Lot
    $512,400 Zestimate®
    $201/sqft
    $3,023 Estimated rent

    Home value

    $512,400

    $487,000 - $538,000

    $3,023/mo

    Zestimate® history
    Loading
    Loading...

    Owner options

    List your home for rent

    $3,023/mo

    Rent Zestimate®

    Find your next renter with Zillow Rental Manager. Plus, with online applications, you can quickly screen prospective tenants – for free.

    Learn more

    $3,023/mo

    Rent Zestimate®

    Refinance and save

    $3,625/mo

    Est. payment

    Refinancing to a lower rate could help reduce your monthly payments and save thousands over the life of the loan.

    See today's rates

    $3,625/mo

    Est. payment

    Explore your selling options

    Work with a Zillow partner agent

    Leverage their expertise and Zillow's premium Showcase listings to get your home seen by more buyers.

    Get started

    List with your own agent

    Get your home in front of millions of buyers by listing it on Zillow.

    Learn how to do it

    Sell it yourself

    Take full control of how buyers see your home on Zillow by listing For Sale by Owner (FSBO).

    List your home

    What's special

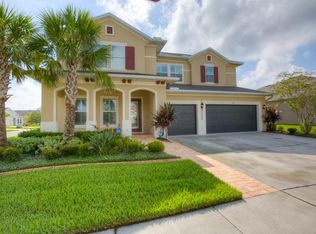
    Welcome HOME! This incredible 4 bedroom, 3 bathroom, 3 car garage home, built by David Weekly Homes is an absolute must see! This Rivergate open floorplan living space has been completely upgraded with beautiful finishes. As you walk in, you'll be even more amazed by the additional wood work on the ceilings of the entryway, master bedroom, and outside lanai .The entire home has custom plantation shutters, custom closets, barn doors for the office space, a reverse osmosis water softener, and newly done beverage center. The kitchen is chef's dream! This gourmet kitchen boasts 42" grey cabinets, 10ft quartz countertops, stainless steel appliances including a bosch dishwasher. a built-in microwave, double oven, custom back-splash and a large pantry. Newly installed pendant lighting in the kitchen and beverage center. The living space and bedrooms have beautifully done laminate flooring including the master bedroom closet. In addition to the inside living space upgrades this home has a gorgeous outside screened in living space complete with a heated pool, built in grill, refrigerator, separate pavered fire pit area, and stunning stone work! The large master bedroom has a finished white washed pallet wood trey ceiling and a custom closet. The guest bedrooms has an on suite bathroom. Union Park offers a Resort Style Pool, Ultra WiFi Internet, a 4000 square ft Club House, Fitness Center, Dog Park, and More! Come see this incredible home today!

    This property is not currently displayed as for sale or rent on Zillow. This may be different from what's on other websites or public sources.
    Originating MLS: Tampa

    Facts & features

    Interior

    Bedrooms & bathrooms
    • Bedrooms: 4
    • Bathrooms: 3
    • Full bathrooms: 3
    Heating
    • Heat pump, Electric
    Cooling
    • Central
    Appliances
    • Included: Dishwasher, Dryer, Garbage disposal, Microwave, Refrigerator, Washer
    Features
    • Open Floorplan, Solid Surface Counters, In Wall Pest System
    • Flooring: Tile, Laminate
    Interior area
    • Total interior livable area: 2,544 sqft

    Property

    Parking
    • Total spaces: 3
    • Parking features: Garage - Attached
    Features
    • Levels: One
    • Pool features: Gunite, Heated, In Ground, Salt Water, Lighting
    • Fencing: Vinyl
    Lot
    • Size: 9,530 Square Feet
    Details
    • Zoning: MPUD

    Construction

    Type & style
    • Home type: SingleFamily
    • Property subtype: Single Family Residence
    Condition
    • Year built: 2015

    Utilities & green energy

    • Sewer: Public Sewer
    • Water: Public
    • Utilities for property: Electricity Connected, BB/HS Internet Available, Cable Available, Street Lights, Underground Utilities

    Community & HOA

    Community
    • Subdivision: UNION PARK PH 2B
    HOA
    • Has HOA: Yes
    • Amenities included: Playground, Clubhouse, Pool, Basketball Court, Trails
    • Services included: Community Pool, Internet
    • HOA fee: $46 monthly
    Location
    • Region: Wesley Chapel

    Financial & listing details

    • Price per square foot: $201/sqft
    • Annual tax amount: $7,448
    • Listing terms: Cash, Conventional, FHA, VA Loan
    • Ownership: Fee Simple

    Price history

    DateEventPrice
    8/20/2020Sold$418,000-4.8%$164/sqft
    Source: Stellar MLS #T3250513 Report a problem
    6/30/2020Pending sale$439,000$173/sqft
    Source: RE/MAX CAPITAL REALTY #T3250513 Report a problem
    6/30/2020Listed for sale$439,000+27.9%$173/sqft
    Source: RE/MAX CAPITAL REALTY #T3250513 Report a problem
    6/5/2015Sold$343,369+0.9%$135/sqft
    Source: Stellar MLS #T2740657 Report a problem
    2/15/2015Listed for sale$340,436$134/sqft
    Source: WEEKLEY HOMES REALTY COMPANY (776943) #T2740657 Report a problem

    Public tax history

    Tax history is unavailable.

    Neighborhood: 33543

    Nearby schools

    GreatSchools rating
    Schools provided by the listing agent
    • Elementary: Wiregrass Elementary
    • Middle: John Long Middle-PO
    • High: Wiregrass Ranch High-PO

    Source: The MLS. This data may not be complete. We recommend contacting the local school district to confirm school assignments for this home.

    Get a cash offer in 3 minutes
    Find out how much your home could sell for in as little as 3 minutes with a no-obligation cash offer.
    Estimated market value
    $512,400
    Get a cash offer in 3 minutes
    Find out how much your home could sell for in as little as 3 minutes with a no-obligation cash offer.
    Estimated market value
    $512,400