This beautifully updated 1.5-story vinyl-sided home offers the perfect blend of comfort and style. Step into the gourmet kitchen, featuring quartz countertops, soft-close drawers, Profile appliances (including a double oven, induction cooktop, and convection microwave), rollout cabinets, and heated tile floors that extend into the main floor laundry room.
The inviting dining and living rooms showcase warm wood floors, while the eat-in kitchen boasts durable and eco-friendly cork flooring. The master suite retreat is your private haven, complete with a jetted tub, plus shower, double vanity, and a serene view.
Enjoy the outdoors in the lush, treed, and beautifully landscaped fenced yard. Relax or entertain in the furnished gazebo, and take advantage of extra storage in the backyard shed. The oversized double garage plus extra parking in back.
Additional features include a newer boiler, tankless water heater, and zoned heating and cooling with efficient mini-split systems in key areas—keeping utilities low year-round. The furniture and furnishing are all negotiable (except for the sunporch Funiture).
Don't miss this move-in-ready gem in a sought-after neighborhood!
Sold
Price Unknown
1914 N 22nd St, Saint Joseph, MO 64505
3beds
2,218sqft
Single Family Residence
Built in 1922
0.31 Acres Lot
$253,900 Zestimate®
$--/sqft
$1,673 Estimated rent
Home value
$253,900
$175,000 - $366,000
$1,673/mo
Zestimate® history
Owner options
List your home for rent
$1,673/mo
Rent Zestimate®
Find your next renter with Zillow Rental Manager. Plus, with online applications, you can quickly screen prospective tenants – for free.
$1,673/mo
Rent Zestimate®
Refinance and save
Refinancing to a lower rate could help reduce your monthly payments and save thousands over the life of the loan.
Explore your selling options
Work with a Zillow partner agent
Leverage their expertise and Zillow's premium Showcase listings to get your home seen by more buyers.
Get startedList with your own agent
Get your home in front of millions of buyers by listing it on Zillow.
Learn how to do itSell it yourself
Take full control of how buyers see your home on Zillow by listing For Sale by Owner (FSBO).
List your homeWhat's special
Furnished gazeboQuartz countertopsHeated tile floorsEat-in kitchenMaster suite retreatJetted tubCork flooring
Zillow last checked:
Listing updated:
Listed by:
Juanita Rowlett 816-244-7030,
BHHS Stein & Summers
Bought with:
Stroud & Associates Team
Real Broker, LLC
Source: Heartland MLS as distributed by MLS GRID,MLS#: 2567504
Facts & features
Interior
Bedrooms & bathrooms
- Bedrooms: 3
- Bathrooms: 3
- Full bathrooms: 2
- 1/2 bathrooms: 1
Primary bedroom
- Level: Second
- Area: 240 Square Feet
- Dimensions: 20 x 12
Bedroom 2
- Level: Second
- Area: 126 Square Feet
- Dimensions: 14 x 9
Bedroom 3
- Level: Second
- Area: 104 Square Feet
- Dimensions: 13 x 8
Primary bathroom
- Level: Second
Bathroom 1
- Level: Second
Breakfast room
- Level: First
- Area: 165 Square Feet
- Dimensions: 15 x 11
Dining room
- Level: First
- Area: 273 Square Feet
- Dimensions: 21 x 13
Half bath
- Level: First
Kitchen
- Level: First
- Area: 98 Square Feet
- Dimensions: 14 x 7
Laundry
- Level: First
- Area: 48 Square Feet
- Dimensions: 8 x 6
Living room
- Level: First
- Area: 187 Square Feet
- Dimensions: 17 x 11
Office
- Level: First
- Area: 96 Square Feet
- Dimensions: 12 x 8
Sun room
- Level: First
- Area: 132 Square Feet
- Dimensions: 12 x 11
Heating
- Natural Gas, Radiant
Cooling
- Zoned
Appliances
- Included: Dishwasher, Disposal, Double Oven, Dryer, Microwave, Refrigerator, Built-In Electric Oven, Washer, Water Softener
- Laundry: Laundry Room, Off The Kitchen
Features
- Cedar Closet, Ceiling Fan(s), Pantry
- Flooring: Carpet, Wood
- Doors: Storm Door(s)
- Windows: Thermal Windows
- Basement: Partial
- Number of fireplaces: 1
- Fireplace features: Dining Room, Gas
Interior area
- Total structure area: 2,218
- Total interior livable area: 2,218 sqft
- Finished area above ground: 2,218
- Finished area below ground: 0
Property
Parking
- Total spaces: 2
- Parking features: Detached, Garage Door Opener, Garage Faces Side
- Garage spaces: 2
Features
- Patio & porch: Patio, Porch
- Spa features: Bath
- Fencing: Partial,Wood
Lot
- Size: 0.31 Acres
- Dimensions: 60 x 216
- Features: City Lot
Details
- Parcel number: 062.004002003023.000
Construction
Type & style
- Home type: SingleFamily
- Property subtype: Single Family Residence
Materials
- Frame, Vinyl Siding
- Roof: Composition
Condition
- Year built: 1922
Utilities & green energy
- Sewer: Public Sewer
- Water: Public
Community & HOA
Community
- Subdivision: Other
HOA
- Has HOA: No
Location
- Region: Saint Joseph
Financial & listing details
- Tax assessed value: $91,400
- Annual tax amount: $1,251
- Date on market: 8/6/2025
- Listing terms: Cash,Conventional
- Ownership: Private
Price history
| Date | Event | Price |
|---|---|---|
| 9/26/2025 | Sold | -- |
Source:  Heartland MLS as distributed by MLS GRID #2567504 Report a problem Heartland MLS as distributed by MLS GRID #2567504 Report a problem | ||
| 8/29/2025 | Pending sale | $248,500$112/sqft |
Source: Heartland MLS as distributed by MLS GRID #2567504 Report a problem | ||
| 8/6/2025 | Listed for sale | $248,500+65.8%$112/sqft |
Source: Heartland MLS as distributed by MLS GRID #2567504 Report a problem | ||
| 10/9/2015 | Sold | -- |
Source: Heartland MLS as distributed by MLS GRID #45001_1946738 Report a problem | ||
| 9/8/2015 | Pending sale | $149,900$68/sqft |
Source: ReeceNichols Ide Capital #1946738 Report a problem | ||
| 8/21/2015 | Price change | $149,900-6.3%$68/sqft |
Source: ReeceNichols Ide Capital #1946738 Report a problem | ||
| 7/2/2015 | Listed for sale | $159,900$72/sqft |
Source: ReeceNichols Ide Capital #1946738 Report a problem | ||
Public tax history
| Year | Property taxes | Tax assessment |
|---|---|---|
| 2024 | $1,251 +9% | $17,370 |
| 2023 | $1,148 -0.7% | $17,370 |
| 2022 | $1,155 -0.4% | $17,370 |
| 2021 | $1,160 +0.6% | $17,370 |
| 2020 | $1,153 +14.6% | $17,370 |
| 2018 | $1,007 | $17,370 |
| 2017 | $1,007 +1.1% | $17,370 |
| 2015 | $996 -8.9% | $17,370 |
| 2014 | $1,093 +0.9% | $17,370 |
| 2012 | $1,083 +7.7% | $17,370 |
| 2011 | $1,005 | $17,370 |
| 2010 | $1,005 | $17,370 |
Find assessor info on the county website
Neighborhood: 64505
Nearby homes
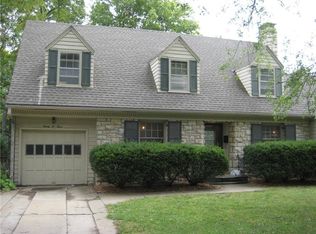
- $212,0003 bd2 ba1.3k sqft2002 N 22nd St, Saint Joseph, MO 64505Off Market
- $247,200-- bd-- ba1.2k sqft1912 N 22nd St, Saint Joseph, MO 64505Off Market
- $255,9004 bd2 ba2.1k sqft2004 N 22nd St, Saint Joseph, MO 64505Off Market
- $249,4003 bd2 ba2.1k sqft2003 Eugene Field Ave, Saint Joseph, MO 64505Off Market
- $286,800-- bd-- ba1.7k sqft1906 N 22nd St, Saint Joseph, MO 64505Off Market
- $212,5003 bd1 ba1k sqft1915 Eugene Field Ave, Saint Joseph, MO 64505Off Market
- $204,300-- bd-- ba1.1k sqft2007 Eugene Field Ave, Saint Joseph, MO 64505Off Market
- $192,000-- bd-- ba1k sqft2006 N 22nd St, Saint Joseph, MO 64505Off Market
Nearby schools
GreatSchools rating
- 9/10Field Elementary SchoolGrades: K-6Distance: 0.5 mi
- 5/10Bode Middle SchoolGrades: 7-8Distance: 0.9 mi
- 4/10Central High SchoolGrades: 9-12Distance: 1.4 mi
Schools provided by the listing agent
- Elementary: Eugene Field
- Middle: Bode
- High: Central
Source: Heartland MLS as distributed by MLS GRID. This data may not be complete. We recommend contacting the local school district to confirm school assignments for this home.
Get a cash offer in 3 minutes
Find out how much your home could sell for in as little as 3 minutes with a no-obligation cash offer.
Estimated market value
$253,900
Get a cash offer in 3 minutes
Find out how much your home could sell for in as little as 3 minutes with a no-obligation cash offer.
Estimated market value
$253,900
- Missouri
- Buchanan County
- Saint Joseph
- 64505
- 1914 N 22nd St
Nearby cities
Nearby zip codes
Other Saint Joseph Topics
