This one has some wow factor! This corner lot beauty has beautifully renovated features throughout with tons of storage and room for the whole family. Come into a naturally lit living room w/huge bay window, fireplace, and warm hardwood floors that flows easily into the dining area. Kitchen has gorgeous granite countertops and backsplash, wine rack, and stainless steel appliances. Off the living room is a carpeted bedroom/office for your convenience. Down the hallway you'll find an optional office/bedroom and a full bath and as well as the main sleeping quarters w/large walk-in closet w/built-in cabinet and full bath ensuite. Perfect setup for parents and baby! Down below we have a large carpeted family room with outdoor access. Here is also an additional bedroom/office/guest room with long walk-in closet. Half a step lower you'll find utility room w/washer/dryer and additional tiled room that has many options. Ample room for entertaining with large wrap around yard, off-street parking w/covered carport. This home has tons of versatility for privacy, room usage options, and hosting. Minutes from Church and Union Hill's award winning dining, historical sites, highway access, etc.
Sold for $370,000
$370,000
1914 N 23rd St, Richmond, VA 23223
4beds
2,436sqft
Single Family Residence
Built in 1964
0.33 Acres Lot
$386,000 Zestimate®
$152/sqft
$3,056 Estimated rent
Home value
$386,000
$367,000 - $405,000
$3,056/mo
Zestimate® history
Owner options
List your home for rent
$3,056/mo
Rent Zestimate®
Find your next renter with Zillow Rental Manager. Plus, with online applications, you can quickly screen prospective tenants – for free.
$3,056/mo
Rent Zestimate®
Refinance and save
$2,328/mo
Est. payment
Refinancing to a lower rate could help reduce your monthly payments and save thousands over the life of the loan.
$2,328/mo
Est. payment
Explore your selling options
Work with a Zillow partner agent
Leverage their expertise and Zillow's premium Showcase listings to get your home seen by more buyers.
Get startedList with your own agent
Get your home in front of millions of buyers by listing it on Zillow.
Learn how to do itSell it yourself
Take full control of how buyers see your home on Zillow by listing For Sale by Owner (FSBO).
List your homeWhat's special
Walk-in closetGorgeous granite countertopsTons of storageHighway accessUtility roomWarm hardwood floorsHistorical sites
Zillow last checked:
Listing updated:
Listed by:
Brian Hall 804-475-6643,
The RVA Group Realty,
Daria Dudding 804-767-0712,
The RVA Group Realty
Bought with:
Lindsay Orr, 0225233143
1st Class Real Estate -Capital City Group
Source: CVRMLS,MLS#: 2325474 Originating MLS: Central Virginia Regional MLS
Originating MLS: Central Virginia Regional MLSFacts & features
Interior
Bedrooms & bathrooms
- Bedrooms: 4
- Bathrooms: 3
- Full bathrooms: 3
Primary bedroom
- Description: hardwoods, walk-in closet w/built-ins
- Level: Second
- Dimensions: 20.0 x 10.0
Bedroom 2
- Description: carpet, ceiling fan
- Level: Second
- Dimensions: 10.0 x 14.5
Bedroom 3
- Description: possible office, hardwoods, cf
- Level: Second
- Dimensions: 10.0 x 9.0
Bedroom 4
- Description: walk-in closet, carpet
- Level: Basement
- Dimensions: 11.0 x 13.0
Dining room
- Description: hardwoods
- Level: Second
- Dimensions: 9.0 x 11.0
Family room
- Description: primary bed option
- Level: Basement
- Dimensions: 21.0 x 12.0
Other
- Description: Tub & Shower
- Level: First
Other
- Description: Tub & Shower
- Level: Second
Kitchen
- Description: granite, stainless, wine rack
- Level: Second
- Dimensions: 10.0 x 10.0
Laundry
- Description: washer/dryer
- Level: Basement
- Dimensions: 9.0 x 6.0
Living room
- Description: recessed lighting, bay window, dec. fireplace, cf
- Level: Second
- Dimensions: 15.0 x 13.0
Recreation
- Description: Huge storage closet, tiled
- Level: Basement
- Dimensions: 23.0 x 9.0
Heating
- Forced Air, Natural Gas
Cooling
- Central Air, Zoned
Appliances
- Included: Dryer, Dishwasher, Exhaust Fan, Electric Cooking, Electric Water Heater, Disposal, Ice Maker, Microwave, Oven, Refrigerator, Smooth Cooktop, Self Cleaning Oven, Stove, Washer
- Laundry: Washer Hookup, Dryer Hookup
Features
- Bookcases, Built-in Features, Bay Window, Ceiling Fan(s), Dining Area, Double Vanity, Fireplace, Granite Counters, High Ceilings, Bath in Primary Bedroom, Recessed Lighting, Walk-In Closet(s)
- Flooring: Carpet, Tile, Wood
- Basement: Full,Finished,Walk-Out Access
- Attic: Access Only
- Number of fireplaces: 1
- Fireplace features: Masonry
Interior area
- Total interior livable area: 2,436 sqft
- Finished area above ground: 2,436
Property
Parking
- Parking features: Carport, Off Street, On Street
- Has carport: Yes
- Has uncovered spaces: Yes
Features
- Levels: One,Multi/Split
- Stories: 1
- Patio & porch: Rear Porch, Deck
- Exterior features: Deck, Lighting
- Pool features: None
- Fencing: Chain Link,Fenced,Full
Lot
- Size: 0.33 Acres
Details
- Parcel number: E0001239014
- Zoning description: R-5
Construction
Type & style
- Home type: SingleFamily
- Architectural style: Split-Foyer
- Property subtype: Single Family Residence
Materials
- Aluminum Siding, Brick, Drywall
- Roof: Composition,Shingle
Condition
- Resale
- New construction: No
- Year built: 1964
Utilities & green energy
- Sewer: Public Sewer
- Water: Public
Community & HOA
Community
- Security: Fire Sprinkler System, Smoke Detector(s)
- Subdivision: Peter Paul Tract
Location
- Region: Richmond
Financial & listing details
- Price per square foot: $152/sqft
- Tax assessed value: $211,000
- Annual tax amount: $2,532
- Date on market: 1/1/2026
- Ownership: Individuals
- Ownership type: Sole Proprietor
Price history
| Date | Event | Price |
|---|---|---|
| 12/15/2023 | Sold | $370,000-1.3%$152/sqft |
Source:  CVRMLS #2325474 Report a problem CVRMLS #2325474 Report a problem | ||
| 11/15/2023 | Pending sale | $374,950$154/sqft |
Source: CVRMLS #2325474 Report a problem | ||
| 10/25/2023 | Listed for sale | $374,950+1774.7%$154/sqft |
Source: CVRMLS #2325474 Report a problem | ||
| 4/1/2022 | Sold | $20,000$8/sqft |
Source: Public Record Report a problem | ||
Public tax history
| Year | Property taxes | Tax assessment |
|---|---|---|
| 2025 | $4,284 | $357,000 |
| 2024 | $4,284 +69.2% | $357,000 +69.2% |
| 2023 | $2,532 | $211,000 |
| 2022 | $2,532 +46.5% | $211,000 +46.5% |
| 2021 | $1,728 +44% | $144,000 +44% |
| 2020 | $1,200 +29.9% | $100,000 +29.9% |
| 2019 | $924 +10% | $77,000 +10% |
| 2018 | $840 -32% | $70,000 |
| 2017 | $1,236 | $70,000 |
| 2016 | $1,236 | $70,000 +6.1% |
| 2015 | $1,236 | $66,000 |
| 2014 | $1,236 | $66,000 |
| 2013 | -- | $66,000 |
| 2012 | -- | $66,000 -4.3% |
| 2011 | -- | $69,000 |
| 2010 | -- | $69,000 |
| 2009 | -- | $69,000 |
| 2008 | -- | $69,000 +1% |
| 2007 | -- | $68,300 |
| 2006 | -- | $68,300 +13.5% |
| 2005 | -- | $60,200 |
| 2003 | -- | $60,200 +2.9% |
| 2002 | -- | $58,500 |
| 2001 | $837 | $58,500 |
Find assessor info on the county website
Neighborhood: Peter Paul
Nearby homes
- $245,8004 bd2 ba1.9k sqft1912 N 23rd St, Richmond, VA 23223Off Market
- $210,9003 bd1 ba1.3k sqft2203 Fairfield Ave, Richmond, VA 23223Off Market
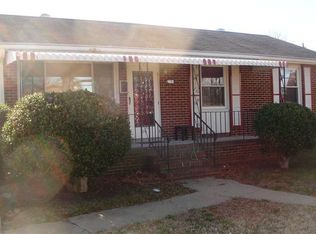
- $--3 bd1 ba-- sqft2203 Fairfield Ave #3, Richmond, VA 23223Off Market

- $193,5003 bd1 ba1.1k sqft1910 N 23rd St, Richmond, VA 23223Off Market
- $105,0003 bd1 ba1k sqft1917 N 22nd St, Richmond, VA 23223Sold
- $215,2003 bd1 ba1k sqft1915 N 23rd St, Richmond, VA 23223Off Market
- $244,9003 bd-- ba1.1k sqft1915 N 23rd St #N, Richmond, VA 23223Off Market
- $217,8003 bd2 ba1.3k sqft1913 N 23rd St, Richmond, VA 23223Off Market
Nearby schools
GreatSchools rating
- 1/10Woodville Elementary SchoolGrades: PK-5Distance: 0.3 mi
- 1/10Martin Luther King Jr. Middle SchoolGrades: 6-8Distance: 0.9 mi
- 2/10Armstrong High SchoolGrades: 9-12Distance: 0.4 mi
Schools provided by the listing agent
- Elementary: Fairfield
- Middle: Martin Luther King Jr.
- High: Armstrong
Source: CVRMLS. This data may not be complete. We recommend contacting the local school district to confirm school assignments for this home.
Get a cash offer in 3 minutes
Find out how much your home could sell for in as little as 3 minutes with a no-obligation cash offer.
Estimated market value
$386,000
Get a cash offer in 3 minutes
Find out how much your home could sell for in as little as 3 minutes with a no-obligation cash offer.
Estimated market value
$386,000
- Virginia
- Richmond City
- Richmond
- 23223
- Peter Paul
- 1914 N 23rd St
Nearby cities
Nearby neighborhoods
Nearby zip codes
Other Richmond Topics
