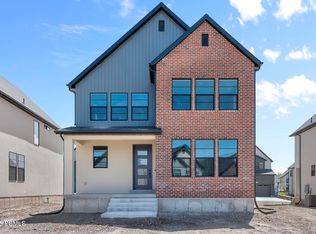
Beautiful brand new Stockholm home plan that combines contemporary style with functional living space! Featuring gray maple cabinets, quartz kitchen countertops, tile backsplash and stainless steel gas appliances, this home is crafted for both elegance and efficiency. The laminate hardwood, tile, and carpet flooring ensure durability and comfort throughout, Also designed with modern convenience in mind, the finished basement space provides additional living or entertainment areas. Can lighting, Christmas light outlets, and energy-efficient options enhance everyday living, while the 40-gallon water heater ensures consistent comfort. Stylish details like the metal railing at the stairway, 2 tone paint and craftsman base & casing elevate the home's design. In the owner's bathroom, quartz shower surrounds and black matte hardware create a sophisticated retreat. Comes fully landscaped and maintained by the HOA for a hassle free, turn key experience!
Sold
Price Unknown
1914 N Anderson Pass, Heber City, UT 84032
3beds
2,633sqft
Single Family Residence
Built in 2025
6,534 Square Feet Lot
$787,800 Zestimate®
$--/sqft
$4,271 Estimated rent
Home value
$787,800
$701,000 - $890,000
$4,271/mo
Zestimate® history
Owner options
List your home for rent
$4,271/mo
Rent Zestimate®
Find your next renter with Zillow Rental Manager. Plus, with online applications, you can quickly screen prospective tenants – for free.
$4,271/mo
Rent Zestimate®
Refinance and save
$240/mo
Est. payment
Refinancing to a lower rate could help reduce your monthly payments and save thousands over the life of the loan.
$240/mo
Est. payment
Explore your selling options
Work with a Zillow partner agent
Leverage their expertise and Zillow's premium Showcase listings to get your home seen by more buyers.
Get startedList with your own agent
Get your home in front of millions of buyers by listing it on Zillow.
Learn how to do itSell it yourself
Take full control of how buyers see your home on Zillow by listing For Sale by Owner (FSBO).
List your homeWhat's special
Quartz shower surroundsBlack matte hardwareEnergy-efficient optionsCraftsman base and casingFinished basement spaceTile backsplashStainless steel gas appliances
Zillow last checked:
Listing updated:
Listed by:
Neena Beverly 407-687-6276,
Ivory Homes, LTD
Bought with:
Andrew Ivan Payne, 4885914-SA00
Sky Realty
Source: PCBR,MLS#: 12500520
Facts & features
Interior
Bedrooms & bathrooms
- Bedrooms: 3
- Bathrooms: 4
- Full bathrooms: 2
- 1/2 bathrooms: 2
Heating
- ENERGY STAR Qualified Furnace, Forced Air
Cooling
- Central Air
Appliances
- Included: Dishwasher, Disposal, ENERGY STAR Qualified Dishwasher, Microwave, Oven, Gas Water Heater
- Laundry: Electric Dryer Hookup
Features
- Storage, Kitchen Island, Open Floorplan, Pantry, Walk-In Closet(s), Breakfast Bar
- Flooring: Carpet, Tile, Wood
Interior area
- Total structure area: 2,633
- Total interior livable area: 2,633 sqft
Property
Parking
- Total spaces: 2
- Parking features: Garage Door Opener
- Garage spaces: 2
Features
- Has view: Yes
- View description: Mountain(s)
Lot
- Size: 6,534 Square Feet
- Features: Level
Details
- Parcel number: 0000216999
- Other equipment: Thermostat - Programmable
Construction
Type & style
- Home type: SingleFamily
- Architectural style: Cottage
- Property subtype: Single Family Residence
Materials
- Brick Veneer, Stucco, Wood Siding
- Foundation: Concrete Perimeter
- Roof: Asphalt
Condition
- New construction: Yes
- Year built: 2025
Utilities & green energy
- Sewer: Public Sewer
- Water: Public
- Utilities for property: Electricity Connected, Natural Gas Connected, Phone Available
Community & HOA
Community
- Security: Smoke Alarm
- Subdivision: Coyote Ridge
HOA
- Has HOA: Yes
- Services included: Amenities, Maintenance Grounds, Management Fees, Reserve Fund
- HOA fee: $240 monthly
- HOA phone: 801-955-5126
Location
- Region: Heber City
Financial & listing details
- Annual tax amount: $1
- Date on market: 10/21/2025
- Cumulative days on market: 248 days
- Listing terms: Cash,Conventional,Government Loan
- Electric utility on property: Yes
- Road surface type: Paved
Price history
Price history is unavailable.
Public tax history
Tax history is unavailable.
Neighborhood: 84032
Nearby homes
- $---- bd-- ba1.9k sqft1916 N Anderson Pass Loop, Heber, UT 84032Sold
- $--3 bd3 ba2.7k sqft1916 N Anderson Pass, Heber City, UT 84032Sold
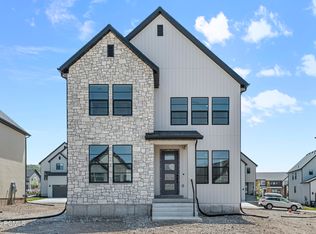
- $694,505-- bd-- ba1.9k sqft1922 N Anderson Pass Loop, Heber, UT 84032Off Market
- $--3 bd4 ba2.6k sqft1922 N Anderson Pass, Heber City, UT 84032Sold
- $649,2004 bd3 ba2.1k sqft1922 N High Uintas Ln, Heber, UT 84032Off Market
- $648,200-- bd-- ba1.8k sqft1915 N Anderson Pass Loop, Heber, UT 84032Off Market
- $662,300-- bd-- ba1.8k sqft1917 N Anderson Pass Loop, Heber, UT 84032Off Market
- $--4 bd3 ba3.8k sqft1906 N High Uintas Ln, Heber, UT 84032Sold
Nearby schools
GreatSchools rating
- 5/10J.R. Smith SchoolGrades: PK-5Distance: 1.1 mi
- 9/10Rocky Mountain Middle SchoolGrades: 6-8Distance: 2.5 mi
- 7/10Wasatch High SchoolGrades: 9-12Distance: 2.3 mi
Get a cash offer in 3 minutes
Find out how much your home could sell for in as little as 3 minutes with a no-obligation cash offer.
Estimated market value
$787,800
Get a cash offer in 3 minutes
Find out how much your home could sell for in as little as 3 minutes with a no-obligation cash offer.
Estimated market value
$787,800
- Utah
- Wasatch County
- Heber City
- 84032
- 1914 N Anderson Pass
