<div>Nestled in a highly sought-after Buchanan Estate Clovis neighborhood, this immaculate home showcases exceptional care and is thoughtfully designed for both elegance and comfort. One of Wathen Castanos' most sought-after floor plans, this home is designed around a tranquil atrium featuring a gentle fountain that fills every living space with natural light and warmth. Two spacious living areas offer the perfect setting for familygatherings and entertaining. Enjoy surround sound with individual controls, a whole-house water filtration system, and exquisite attention to detail throughout.
This exceptional home offers 3 bedrooms and 2.5 baths, plus a bonus room that can be used as an office or an additional bedroom if desired. The expansive owner's suite is a private retreat, featuring a cozy sitting area with direct backyard access, a spa-like bath with a soaking tub, dual vanities, a separate shower, and a generous walk-in closet. The gourmet kitchen is a chef's delight, showcasing a gas cooktop, double ovens, granite countertops, a spacious pantry, and custom pull-out drawers in every cabinet. For added convenience, the utility room is ideally situated just off the kitchen.
Outdoor living shines with exquisite landscaping by Truxell Valentino, complemented by a built-in BBQ with sink, instant hot water, and a water filtration system. A spacious covered patio and fully irrigated drip system complete this impressive outdoor retreat.
Additional features include a 3-car garage with sink and shelving, RV parking with a quality shop/shed, 58 owned solar panels, dual-pane Cascade windows with pull-down shades, 2 A/C units, and 2 water heaters (one brand new).
All within the highly regarded Buchanan High School District. There are far too many special features to list. Discover refined living in one of Clovis's premier neighborhoods. Experience firsthand everything this exceptional home has to offer.</div>
Sold for $926,000
$926,000
1914 N Greenfield Ave, Clovis, CA 93619
4beds
3baths
3,494sqft
Residential, Single Family Residence
Built in 2005
0.26 Acres Lot
$925,100 Zestimate®
$265/sqft
$3,230 Estimated rent
Home value
$925,100
$842,000 - $1.02M
$3,230/mo
Zestimate® history
Owner options
List your home for rent
$3,230/mo
Rent Zestimate®
Find your next renter with Zillow Rental Manager. Plus, with online applications, you can quickly screen prospective tenants – for free.
$3,230/mo
Rent Zestimate®
Refinance and save
$5,926/mo
Est. payment
Refinancing to a lower rate could help reduce your monthly payments and save thousands over the life of the loan.
$5,926/mo
Est. payment
Explore your selling options
Work with a Zillow partner agent
Leverage their expertise and Zillow's premium Showcase listings to get your home seen by more buyers.
Get startedList with your own agent
Get your home in front of millions of buyers by listing it on Zillow.
Learn how to do itSell it yourself
Take full control of how buyers see your home on Zillow by listing For Sale by Owner (FSBO).
List your homeWhat's special
Gourmet kitchenPrivate retreatGenerous walk-in closetFully irrigated drip systemWater filtration systemSeparate showerWhole-house water filtration system
Zillow last checked:
Listing updated:
Listed by:
Carol Atkins DRE #01297734 559-978-9500,
Realty Concepts, Ltd. - Fresno
Bought with:
Kelly Wyatt, DRE #01470440
Realty Concepts, Ltd. - Clovis
Source: Fresno MLS,MLS#: 637281Originating MLS: Fresno MLS
Facts & features
Interior
Bedrooms & bathrooms
- Bedrooms: 4
- Bathrooms: 3
Primary bedroom
- Area: 0
- Dimensions: 0 x 0
Bedroom 1
- Area: 0
- Dimensions: 0 x 0
Bedroom 2
- Area: 0
- Dimensions: 0 x 0
Bedroom 3
- Area: 0
- Dimensions: 0 x 0
Bedroom 4
- Area: 0
- Dimensions: 0 x 0
Bathroom
- Features: Tub/Shower, Shower, Tub
Dining room
- Area: 0
- Dimensions: 0 x 0
Family room
- Area: 0
- Dimensions: 0 x 0
Kitchen
- Area: 0
- Dimensions: 0 x 0
Living room
- Area: 0
- Dimensions: 0 x 0
Basement
- Area: 0
Heating
- Has Heating (Unspecified Type)
Cooling
- Central Air
Appliances
- Included: Built In Range/Oven, Gas Appliances, Disposal, Dishwasher, Microwave
- Laundry: Inside, Utility Room
Features
- Flooring: Carpet, Tile
- Number of fireplaces: 1
- Fireplace features: Gas
Interior area
- Total structure area: 3,494
- Total interior livable area: 3,494 sqft
Property
Parking
- Total spaces: 3
- Parking features: Garage - Attached
- Attached garage spaces: 3
Features
- Levels: One
- Stories: 1
- Patio & porch: Covered, Concrete
Lot
- Size: 0.26 Acres
- Dimensions: 89 x 128
- Features: Urban, Sprinklers In Front, Drip System
Details
- Parcel number: 55928030
- Zoning: R1
Construction
Type & style
- Home type: SingleFamily
- Architectural style: Contemporary
- Property subtype: Residential, Single Family Residence
Materials
- Stucco
- Foundation: Concrete
- Roof: Tile
Condition
- Year built: 2005
Utilities & green energy
- Electric: On
- Sewer: Public Sewer
- Water: Public
- Utilities for property: Public Utilities
Green energy
- Energy generation: Solar
Community & HOA
Location
- Region: Clovis
Financial & listing details
- Price per square foot: $265/sqft
- Tax assessed value: $795,745
- Annual tax amount: $9,873
- Date on market: 9/18/2025
- Cumulative days on market: 100 days
- Listing agreement: Exclusive Right To Sell
- Listing terms: Government,Conventional,Cash
Price history
| Date | Event | Price |
|---|---|---|
| 3/26/2026 | Sold | $926,000-2.5%$265/sqft |
Source: Fresno MLS #637281 Report a problem | ||
| 3/6/2026 | Pending sale | $949,900$272/sqft |
Source: Fresno MLS #637281 Report a problem | ||
| 2/20/2026 | Listed for sale | $949,900$272/sqft |
Source: Fresno MLS #637281 Report a problem | ||
| 12/13/2025 | Listing removed | $949,900$272/sqft |
Source: Fresno MLS #637281 Report a problem | ||
| 9/18/2025 | Listed for sale | $949,900+63.1%$272/sqft |
Source: Fresno MLS #637281 Report a problem | ||
| 10/3/2005 | Sold | $582,500$167/sqft |
Source: Public Record Report a problem | ||
Public tax history
| Year | Property taxes | Tax assessment |
|---|---|---|
| 2025 | $9,873 +2.2% | $795,745 +2% |
| 2024 | $9,665 +2% | $780,143 +2% |
| 2023 | $9,478 +1.4% | $764,847 +2% |
| 2022 | $9,347 +12.5% | $749,851 +11.8% |
| 2021 | $8,312 +8.8% | $671,000 +10% |
| 2020 | $7,636 +6.3% | $610,000 +6.7% |
| 2019 | $7,182 +3.1% | $571,900 +3% |
| 2018 | $6,965 +5.7% | $555,400 +6% |
| 2017 | $6,592 +6.2% | $524,000 +4.9% |
| 2016 | $6,206 -8% | $499,500 -8.9% |
| 2015 | $6,746 +6.5% | $548,000 +6.8% |
| 2014 | $6,334 | $513,200 +16% |
| 2013 | -- | $442,500 +10% |
| 2012 | -- | $402,300 -5% |
| 2011 | -- | $423,500 |
| 2010 | -- | $423,500 |
| 2009 | -- | $423,500 |
| 2008 | -- | $423,500 -28.7% |
| 2007 | -- | $593,946 +2% |
| 2006 | -- | $582,300 |
Find assessor info on the county website
Neighborhood: 93619
Nearby homes
- $953,2003 bd2 ba3.4k sqft1904 N Greenfield Ave, Clovis, CA 93619Off Market
- $946,0005 bd4 ba3.1k sqft1924 N Greenfield Ave, Clovis, CA 93619Off Market
- $883,6005 bd3 ba3.4k sqft1923 N Ryan Ave, Clovis, CA 93619Off Market
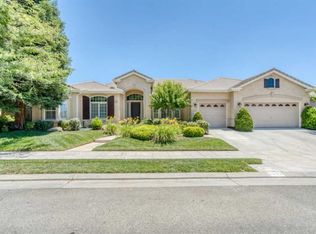
- $917,3003 bd2 ba3.6k sqft1943 N Ryan Ave, Clovis, CA 93619Off Market
- $928,3003 bd2 ba3.6k sqft1903 N Ryan Ave, Clovis, CA 93619Off Market
- $658,7004 bd3 ba2.6k sqft1915 N Greenfield Ave, Clovis, CA 93619Off Market
- $587,7004 bd2 ba2k sqft1712 N Ryan Ave, Clovis, CA 93619Off Market
- $766,7004 bd3 ba2.6k sqft1905 N Greenfield Ave, Clovis, CA 93619Off Market
Nearby schools
GreatSchools rating
- 9/10Dry Creek Elementary SchoolGrades: K-6Distance: 1.1 mi
- 9/10Alta Sierra Intermediate SchoolGrades: 7-8Distance: 3.3 mi
- 10/10Buchanan High SchoolGrades: 9-12Distance: 3.1 mi
Schools provided by the listing agent
- Elementary: Dry Creek
- Middle: Alta Sierra
- High: Buchanan
Source: Fresno MLS. This data may not be complete. We recommend contacting the local school district to confirm school assignments for this home.
Get a cash offer in 3 minutes
Find out how much your home could sell for in as little as 3 minutes with a no-obligation cash offer.
Estimated market value
$925,100
Get a cash offer in 3 minutes
Find out how much your home could sell for in as little as 3 minutes with a no-obligation cash offer.
Estimated market value
$925,100
- California
- Fresno County
- Clovis
- 93619
- 1914 N Greenfield Ave
Nearby cities
Nearby zip codes
Other Clovis Topics
