***BACK ON THE MARKET AT NO FAULT OF THE SELLER*** This captivating three-bedroom, one-bathroom ranch home boasts an impressive 1,057 sqft of living space. From the spacious front patio to the oversized main living area, this home has been designed for comfort. You'll feel right at home from the moment you step inside as you're greeted by an abundance of natural light which creates a warm and inviting atmosphere throughout. Currently carpeted, but if you prefer, this home has original hardwood floors are under the carpet! Paint has been refreshed and faucets updated. A spacious floor plan with plenty of closet space. Outside, you'll retreat to a back patio and exterior deck perfect for entertaining or grilling out this summer! Conveniently located, this home offers quick access and serenity. Picture yourself unwinding, enjoying the fresh air, and soaking in views of the outdoor living. If you're not convinced yet, this home has a new hot water heater and 4yr old HVAC system. With its welcoming charm and ideal location in Indian Hills, this little gem is sure to captivate your heart. Whether your first home or adding to your portfolio, it's time to turn your homeownership dreams into reality. Don't miss out on the opportunity to call this extraordinary property your own. Schedule a viewing today!
Sold-co-op w/mbr
Price Unknown
1914 N Westridge Dr, Wichita, KS 67203
3beds
1,057sqft
Single Family Onsite Built
Built in 1955
7,840 Square Feet Lot
$170,600 Zestimate®
$--/sqft
$1,243 Estimated rent
Home value
$170,600
$162,000 - $179,000
$1,243/mo
Zestimate® history
Owner options
List your home for rent
$1,243/mo
Rent Zestimate®
Find your next renter with Zillow Rental Manager. Plus, with online applications, you can quickly screen prospective tenants – for free.
$1,243/mo
Rent Zestimate®
Refinance and save
Refinancing to a lower rate could help reduce your monthly payments and save thousands over the life of the loan.
Explore your selling options
Work with a Zillow partner agent
Leverage their expertise and Zillow's premium Showcase listings to get your home seen by more buyers.
Get startedList with your own agent
Get your home in front of millions of buyers by listing it on Zillow.
Learn how to do itSell it yourself
Take full control of how buyers see your home on Zillow by listing For Sale by Owner (FSBO).
List your homeWhat's special
Zillow last checked:
Listing updated:
Listed by:
Shane Phillips 316-295-0696,
Reece Nichols South Central Kansas
Bought with:
Tyseer Krichati, BR00232637
Source: SCKMLS as distributed by MLS GRID,MLS#: 635309
Facts & features
Interior
Bedrooms & bathrooms
- Bedrooms: 3
- Bathrooms: 1
- Full bathrooms: 1
Primary bedroom
- Description: Carpet
- Level: Main
- Area: 165
- Dimensions: 15x11
Bedroom
- Description: Carpet
- Level: Main
- Area: 120
- Dimensions: 12x10
Bedroom
- Description: Carpet
- Level: Main
- Area: 88
- Dimensions: 8x11
Dining room
- Description: Carpet
- Level: Main
- Area: 72
- Dimensions: 9x8
Kitchen
- Description: Wood Laminate
- Level: Main
- Area: 96
- Dimensions: 12x8
Living room
- Description: Carpet
- Level: Main
- Area: 240
- Dimensions: 15x16
Heating
- Forced Air, Natural Gas
Cooling
- Central Air, Electric
Appliances
- Included: Disposal, Microwave, Refrigerator, Range
- Laundry: Main Level, 220 equipment
Features
- Ceiling Fan(s)
- Flooring: Hardwood, Laminate
- Basement: None
- Has fireplace: No
Interior area
- Total interior livable area: 1,057 sqft
- Finished area above ground: 1,057
- Finished area below ground: 0
Property
Parking
- Parking features: RV Access/Parking, Carport
Features
- Levels: One
- Stories: 1
- Patio & porch: Patio, Deck
- Exterior features: Guttering - ALL
- Fencing: Chain Link
Lot
- Size: 7,840 Square Feet
- Features: Standard
Details
- Additional structures: Storage
- Parcel number: 1311202403009.00
Construction
Type & style
- Home type: SingleFamily
- Architectural style: Ranch
- Property subtype: Single Family Onsite Built
Materials
- Frame w/Less than 50% Mas, Vinyl/Aluminum
- Foundation: None, Crawl Space
- Roof: Composition
Condition
- Year built: 1955
Utilities & green energy
- Gas: Natural Gas Available
- Utilities for property: Sewer Available, Natural Gas Available, Public
Community & HOA
Community
- Subdivision: SUNSET HEIGHTS
HOA
- Has HOA: No
Location
- Region: Wichita
Financial & listing details
- Tax assessed value: $151,500
- Annual tax amount: $1,420
- Date on market: 2/15/2024
- Ownership: Individual
- Road surface type: Paved
Price history
Price history is unavailable.
Public tax history
| Year | Property taxes | Tax assessment |
|---|---|---|
| 2025 | $1,797 +17.1% | $17,423 +17.1% |
| 2024 | $1,535 +7.5% | $14,882 +13% |
| 2023 | $1,428 +13.6% | $13,168 |
| 2022 | $1,257 +2.5% | -- |
| 2021 | $1,227 +6.8% | -- |
| 2020 | $1,149 +4% | $10,178 +4% |
| 2019 | $1,105 +10.1% | $9,787 +9.9% |
| 2018 | $1,003 -0.1% | $8,902 |
| 2017 | $1,004 +100.4% | -- |
| 2016 | $501 -49.6% | -- |
| 2015 | $994 +5.4% | -- |
| 2014 | $943 | -- |
| 2013 | -- | -- |
| 2012 | -- | -- |
| 2011 | -- | $8,625 |
| 2008 | -- | $8,625 +5.9% |
| 2007 | -- | $8,142 +3.1% |
| 2006 | -- | $7,901 |
| 2005 | -- | $7,901 |
| 2004 | -- | $7,901 +3% |
| 2003 | -- | $7,671 +6% |
| 2002 | -- | $7,234 +10.2% |
| 2000 | -- | $6,567 |
Find assessor info on the county website
Neighborhood: Northwest Big River
Nearby homes
- $156,4003 bd1 ba1k sqft1908 N Westridge Dr, Wichita, KS 67203Off Market
- $174,6003 bd2 ba1k sqft1920 N Westridge Dr, Wichita, KS 67203Off Market
- $206,2003 bd2 ba1k sqft1902 N Westridge Dr, Wichita, KS 67203Off Market
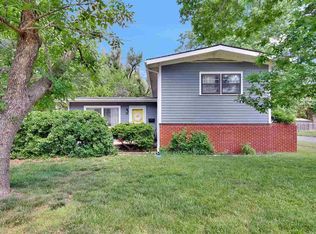
- $204,1004 bd2 ba1.6k sqft1926 N Westridge Dr, Wichita, KS 67203Off Market

- $170,9003 bd1 ba1k sqft1915 N High St, Wichita, KS 67203Off Market
- $168,2003 bd1 ba1k sqft1909 N High St, Wichita, KS 67203Off Market
- $192,2003 bd1 ba1.4k sqft1913 N Westridge Dr, Wichita, KS 67203Off Market
- $166,5003 bd1 ba1k sqft1907 N Westridge Dr, Wichita, KS 67203Off Market
Nearby schools
GreatSchools rating
- 3/10O K Elementary SchoolGrades: PK-5Distance: 0.5 mi
- 4/10Wilbur Middle SchoolGrades: 6-8Distance: 3.7 mi
- 1/10North High SchoolGrades: 9-12Distance: 2.2 mi
Schools provided by the listing agent
- Elementary: Ok
- Middle: Hadley
- High: North
Source: SCKMLS as distributed by MLS GRID. This data may not be complete. We recommend contacting the local school district to confirm school assignments for this home.
Sell for more on Zillow
Get a Zillow Showcase℠ listing at no additional cost and you could sell for .
$170,600
2% more
+$3,412
With Zillow Showcase(estimated)
$174,012
- Kansas
- Sedgwick County
- Wichita
- 67203
- Northwest Big River
- 1914 N Westridge Dr
Nearby cities
Nearby neighborhoods
Nearby zip codes
Other Wichita Topics
