Located in a prestigious neighborhood with excellent schools, convenient shopping, and quick access to major highways, this beautifully renovated and meticulously maintained 5-bedroom, 4.5-bathroom home epitomizes luxury and comfort. Thoughtfully designed, it blends elegance with modern convenience for an ideal lifestyle.
The heart of the home is its state-of-the-art kitchen, perfect for culinary enthusiasts, featuring double expansive countertops that offer ample workspace for meal prep and entertaining. Stainless steel appliances and stylish finishes make this a true focal point. Adjacent, the spacious living and dining areas flow seamlessly, providing an ideal layout for gatherings.
This home includes two dedicated offices, perfect for remote work, along with a luxurious loft and theater room, designed for immersive movie nights with friends and family. Bedrooms are all crafted with attention to detail for ultimate relaxation and enjoyment.
Outdoors, a beautifully landscaped backyard with a patio offers a serene space for dining and gatherings. This private oasis enhances the property’s overall appeal, making it ideal for both relaxation and entertaining.
The property also boasts a three-car garage with storage and EV charger port, offering extra space for vehicles and additional storage, complemented by a three-car driveway for ample parking. Located within walking distance to Cheatham Elementary School, this home perfectly balances luxury, functionality, and a warm, welcoming ambiance.
Every aspect of this residence, from elegant finishes to practical spaces, has been designed with care, making it an ideal sanctuary for those seeking a luxurious yet comfortable home. This residence seamlessly combines sophistication and convenience, delivering the perfect environment for modern living.
Sold
Price Unknown
1914 Oak Point Dr, Allen, TX 75013
5beds
4,236sqft
Single Family Residence
Built in 2014
8,494 Square Feet Lot
$865,900 Zestimate®
$--/sqft
$4,848 Estimated rent
Home value
$865,900
$823,000 - $909,000
$4,848/mo
Zestimate® history
Owner options
List your home for rent
$4,848/mo
Rent Zestimate®
Find your next renter with Zillow Rental Manager. Plus, with online applications, you can quickly screen prospective tenants – for free.
$4,848/mo
Rent Zestimate®
Refinance and save
$800/mo
Est. payment
Refinancing to a lower rate could help reduce your monthly payments and save thousands over the life of the loan.
$800/mo
Est. payment
Explore your selling options
Work with a Zillow partner agent
Leverage their expertise and Zillow's premium Showcase listings to get your home seen by more buyers.
Get startedList with your own agent
Get your home in front of millions of buyers by listing it on Zillow.
Learn how to do itSell it yourself
Take full control of how buyers see your home on Zillow by listing For Sale by Owner (FSBO).
List your homeWhat's special
Elegant finishesPrivate oasisBeautifully landscaped backyardLuxurious loftTwo dedicated officesStainless steel appliancesPractical spaces
Zillow last checked:
Listing updated:
Listed by:
Umang Nangrani 0599983 972-802-4161,
NB Elite Realty 844-444-6237
Bought with:
Benny Paul
Texas Signature Realty
Source: NTREIS,MLS#: 20776012
Facts & features
Interior
Bedrooms & bathrooms
- Bedrooms: 5
- Bathrooms: 5
- Full bathrooms: 4
- 1/2 bathrooms: 1
Primary bedroom
- Features: Closet Cabinetry, Ceiling Fan(s), Dual Sinks, En Suite Bathroom, Garden Tub/Roman Tub, Walk-In Closet(s)
- Level: First
- Dimensions: 14 x 15
Living room
- Level: First
- Dimensions: 19 x 19
Appliances
- Included: Built-In Gas Range
Features
- Built-in Features
- Has basement: No
- Number of fireplaces: 1
- Fireplace features: Other
Interior area
- Total interior livable area: 4,236 sqft
Property
Parking
- Total spaces: 3
- Parking features: Additional Parking
- Attached garage spaces: 3
Features
- Levels: Two
- Stories: 2
- Pool features: None
Lot
- Size: 8,494 Square Feet
Details
- Parcel number: R1030800B00301
Construction
Type & style
- Home type: SingleFamily
- Architectural style: Detached
- Property subtype: Single Family Residence
- Attached to another structure: Yes
Condition
- Year built: 2014
Utilities & green energy
- Sewer: Public Sewer
- Water: Public
- Utilities for property: Sewer Available, Water Available
Community & HOA
Community
- Subdivision: Landings Ph I
HOA
- Has HOA: Yes
- Services included: All Facilities
- HOA fee: $800 annually
- HOA name: Neighborhood Management
- HOA phone: 972-359-1548
Location
- Region: Allen
Financial & listing details
- Tax assessed value: $859,825
- Annual tax amount: $12,735
- Date on market: 11/12/2024
- Cumulative days on market: 33 days
Price history
| Date | Event | Price |
|---|---|---|
| 1/8/2025 | Sold | -- |
Source: NTREIS #20776012 Report a problem | ||
| 12/24/2024 | Pending sale | $915,000$216/sqft |
Source: NTREIS #20776012 Report a problem | ||
| 12/16/2024 | Contingent | $915,000$216/sqft |
Source: NTREIS #20776012 Report a problem | ||
| 12/14/2024 | Listed for sale | $915,000$216/sqft |
Source: NTREIS #20776012 Report a problem | ||
| 12/1/2024 | Listing removed | $915,000$216/sqft |
Source: NTREIS #20776012 Report a problem | ||
| 11/12/2024 | Listed for sale | $915,000$216/sqft |
Source: NTREIS #20776012 Report a problem | ||
| 5/8/2015 | Sold | -- |
Source: Agent Provided Report a problem | ||
Public tax history
| Year | Property taxes | Tax assessment |
|---|---|---|
| 2025 | $15,234 +23.3% | $859,768 +10% |
| 2024 | $12,358 +10% | $781,607 +10% |
| 2023 | $11,237 -8.1% | $710,552 +10% |
| 2022 | $12,227 +1.2% | $645,956 +10% |
| 2021 | $12,079 +2% | $587,233 +4.1% |
| 2020 | $11,838 +3.1% | $564,157 +4.5% |
| 2019 | $11,486 -11.8% | $540,000 -7.3% |
| 2018 | $13,018 +13.3% | $582,813 +8% |
| 2017 | $11,490 | $539,477 +8.4% |
| 2016 | $11,490 +630.4% | $497,541 +133.2% |
| 2015 | $1,573 | $213,349 +238.6% |
| 2014 | $1,573 | $63,000 +21.5% |
| 2013 | -- | $51,850 |
Find assessor info on the county website
Neighborhood: 75013
Nearby homes
- $773,3004 bd3 ba3.7k sqft1916 Oak Point Dr, Allen, TX 75013Off Market

- $852,2004 bd4 ba4.1k sqft1912 Oak Point Dr, Allen, TX 75013Off Market
- $882,8005 bd4 ba4.2k sqft1915 Douglas Ave, Allen, TX 75013Off Market
- $911,9005 bd5 ba3.9k sqft1917 Douglas Ave, Allen, TX 75013Off Market
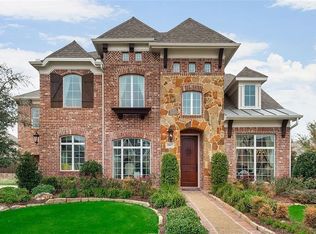
- $--5 bd5 ba4k sqft1918 Oak Point Dr, Allen, TX 75013Sold
- $851,0004 bd4 ba4.1k sqft1913 Douglas Ave, Allen, TX 75013Off Market
- $987,7004 bd3 ba4.1k sqft1910 Oak Point Dr, Allen, TX 75013Off Market
- $837,2004 bd3 ba4k sqft961 Euclid Dr, Allen, TX 75013Off Market
Nearby schools
GreatSchools rating
- 10/10Beverly Cheatham Elementary SchoolGrades: K-6Distance: 0.5 mi
- 10/10Walter & Lois Curtis Middle SchoolGrades: 7-8Distance: 3.4 mi
- 8/10Allen High SchoolGrades: 9-12Distance: 1.7 mi
Schools provided by the listing agent
- Elementary: Cheatham
- High: Allen
- District: Allen ISD
Source: NTREIS. This data may not be complete. We recommend contacting the local school district to confirm school assignments for this home.
Get a cash offer in 3 minutes
Find out how much your home could sell for in as little as 3 minutes with a no-obligation cash offer.
Estimated market value
$865,900
Get a cash offer in 3 minutes
Find out how much your home could sell for in as little as 3 minutes with a no-obligation cash offer.
Estimated market value
$865,900
- Texas
- Collin County
- Allen
- 75013
- 1914 Oak Point Dr
