Skip main navigation
Pending
  • Price cut: $5K (7/20)
    $205,000

    1914 Oak Tree Ct, Shawnee, OK 74804

    4beds
    1,668sqft
    : 
    $1,337/mo
    Get pre-qualified
    Single Family Residence
    Built in 2020
    0.34 Acres Lot
    $-- Zestimate®
    $123/sqft
    $-- HOA

    What's special

    Large fenced backyardFresh interior paintTwo bonus roomsWood-look laminate flooringFlexible living spacePlenty of natural light
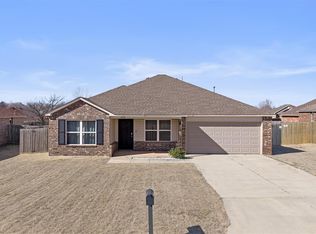
    MOTIVATED SELLERS! Updated 4-bedroom, 2-bath home in Timber's East Addition on Shawnee's northwest side. This move-in ready home offers flexible living space with two bonus rooms that work well as a home office, playroom, guest rooms, hobby space, or additional bedrooms. The open living area features wood-look laminate flooring, fresh interior paint, and plenty of natural light. The bonus rooms are heated and cooled with central HVAC for year-round comfort. Outside, you'll find a large fenced backyard with room for kids, pets, gardening, or outdoor entertaining. Conveniently located near I-40 and Highway 177, this Shawnee, OK home is just minutes from shopping, restaurants, schools, and local employers, with an easy commute to the Oklahoma City metro. If you're looking for a move-in ready home for sale in Shawnee, OK with extra living space and a large backyard, this property is worth a look.
    61 days
    |
    137
    |
    14
    |

    Zillow last checked:

    Listing updated:

    Listed by:

    Jessica Hoyer 405-962-9288,

    McGraw REALTORS (BO),

    Greg Ouren 405-630-4695,

    McGraw REALTORS (BO)

    Source: MLSOK/OKCMAR as distributed by MLS GRID,MLS#: 1232428MLS Logo

      Facts & features

      Interior

      Bedrooms & bathrooms
      • Bedrooms: 4
      • Bathrooms: 2
      • Full bathrooms: 2
      Primary bedroom
      • Description: Bay Window,Ceiling Fan,Formal,Full Bath,His & Hers Bath,Shower,Vaulted Ceiling,Walk In Closet
      Bedroom
      • Description: Ceiling Fan,Formal,Vaulted Ceiling,Walk In Closet
      Bedroom
      • Description: Bay Window,Ceiling Fan,Walk In Closet
      Bathroom
      • Description: Full Bath,Tub,Tub & Shower
      Kitchen
      • Description: Bay Window,Breakfast Bar,Eating Space,Kitchen,L Shaped,Pantry,Sitting Area
      Study
      • Description: Bay Window,Bonus Room,Ceiling Fan,Game Room,Theater Room,Walk In Closet
      Study
      • Description: Bay Window,Bonus Room,Bookcase,Built Ins,Ceiling Fan,Entertainment Center,Family/Den,Game Room,Hutch,Remodeled
      Heating
      • Has Heating (Unspecified Type)
      Cooling
      • Central Air
      Appliances
      • Included: Dishwasher, Disposal, Microwave, Built-In Electric Oven, Built-In Electric Range
      Features
      • Flooring: Combination, Tile
      • Has fireplace: No
      • Fireplace features: None
      Interior area
      • Total structure area: 1,668
      • Total interior livable area: 1,668 sqft

      Property

      Parking
      • Parking features: Concrete
      Accessibility
      • Accessibility features: Accessible Bedroom, Accessible Central Living Area, Accessible Common Area
      Features
      • Levels: One
      • Stories: 1
      • Patio & porch: Patio
      • Fencing: Wood
      Lot
      • Size: 0.34 Acres
      • Dimensions: 14863
      • Features: Cul-De-Sac
      Details
      • Parcel number: 1914NONEOakTree74804
      • Special conditions: None

      Construction

      Type & style
      • Home type: SingleFamily
      • Architectural style: Dallas,Traditional
      • Property subtype: Single Family Residence
      Materials
      • Brick & Frame
      • Foundation: Slab
      • Roof: Composition
      Condition
      • Year built: 2020

      Utilities & green energy

      • Utilities for property: Cable Available, High Speed Internet, Public

      Community & HOA

      Location
      • Region: Shawnee

      Financial & listing details

      • Price per square foot: $123/sqft
      • Tax assessed value: $155,120
      • Annual tax amount: $1,903
      • Date on market: 6/22/2026
      • Electric utility on property: Yes

        Estimated market value

        Not available

        Estimated sales range

        Not available

        Not available

        Price history

        DateEventPrice
        7/29/2026Pending sale$205,000$123/sqft
        Source: MLSOK/OKCMAR as distributed by MLS GRID #1232428 Report a problem
        7/20/2026Price change$205,000-2.4%$123/sqft
        Source: MLSOK/OKCMAR as distributed by MLS GRID #1232428 Report a problem
        6/22/2026Price change$210,000-4.1%$126/sqft
        Source: MLSOK/OKCMAR as distributed by MLS GRID #1232428 Report a problem
        1/7/2026Price change$219,000-8.4%$131/sqft
        Source: MLSOK/OKCMAR as distributed by MLS GRID #1202817 Report a problem
        11/24/2025Listed for sale$239,000+61.5%$143/sqft
        Source: MLSOK/OKCMAR as distributed by MLS GRID #1202817 Report a problem
        11/17/2020Sold$148,000+2.6%$89/sqft
        Source: Public Record Report a problem
        8/7/2020Listing removed$144,215$86/sqft
        Source: Rausch Coleman Homes Report a problem
        7/3/2020Listed for sale$144,215$86/sqft
        Source: Rausch Coleman Homes Report a problem

        Public tax history

        YearProperty taxesTax assessment
        2025$1,903 +4.2%$18,614 +5%
        2024$1,826 -1.4%$17,728
        2023$1,852 +1.8%$17,728
        2022$1,819 +1.8%$17,728
        2021$1,786 +14638.2%$17,728 +14673.3%
        2020$12 -6.8%$120
        2019$13 $120
        2018$13 +7.3%$120
        2017$12 -1.1%$120
        2016$12 +2%$120
        2015$12 $120
        2014$12 -0.5%$120
        2013$12 -1%$120
        2012$12 -1.1%$120
        2011$12 $120
        2010-- $120
        Find assessor info on the county website

        Monthly payment

        Est. payment

        Payment breakdown

        Explore the cost of this home by adjusting the details. Changes won't be saved.
        All calculations are estimates and provided by Zillow, Inc. for informational purposes only. Actual amounts may vary.
        HOA fees may include property taxes on listings classified as Co-Ops. Contact the listing agent and/or owner for fee details.
        See how much you could borrow to make a competitive offer.

        Climate risks

        Neighborhood: 74804

        Getting around

        5 / 100
        Car-Dependent
        29 / 100
        Somewhat Bikeable

        Nearby schools

        GreatSchools rating
        Schools provided by the listing agent
        • Elementary: Will Rogers ES
        • Middle: Shawnee MS
        • High: Shawnee HS

        Source: MLSOK/OKCMAR as distributed by MLS GRID. This data may not be complete. We recommend contacting the local school district to confirm school assignments for this home.

        A local agent can set up tours, give advice and negotiate with sellers.

        Browse local experts

        Similar homes