Welcome Home to this Beautifully Maintained Brick Ranch in the Highly Sought-after Wells Place Neighborhood! Conveniently located close to Shopping, Dining, and Entertainment, with an easy Commute to Fort Bragg, this 3-bedroom, 2-bath Home offers the Perfect Blend of Comfort and Convenience.
Inside, you’ll find Hickory Hardwood Floors throughout the Main Living Areas and Fresh Interior Paint that gives the Home a Bright, Updated Feel. The Spacious Family Room Features a Cozy Wood-Burning Fireplace—Perfect for Gathering on Cool Evenings—while the Additional Living Room provides Flexible Space Ideal for a Home Office, Playroom, or Formal Sitting Area. The Kitchen Offers a Functional Layout with a Peninsula for Added Prep Space and Storage, along with an Eat-in Dining Area Perfect for Everyday Meals. Foyer is Large Enough for a Convenient Drop Zone, helps Keep Daily Essentials Organized, and the Laundry Room includes Shelving for Extra Storage. All Three Bedrooms Feature Brand-New Carpet, and the Primary Suite Includes a Walk-in Closet and a Beautifully Renovated Bathroom Designed for Comfort and Style.
Step Outside to enjoy the Screened-in Back Porch overlooking the Spacious Backyard. In Addition, the Property Features a Separate Three-Season Room, Offering even more Versatile Space for Relaxing or Entertaining. Situated on Over Half an Acre, the Fenced Backyard Showcases Mature Landscaping and a Full Irrigation System to keep everything Lush and Green. Two Storage Units in the Backyard Provide Ample Space for Tools, Equipment, or Hobby Storage. Completing the Property is an Oversized Two-Car Garage Plus an Additional Carport for even more Parking and Storage Options.
This Charming Ranch Truly has it all—Space, Updates, and an Unbeatable Location!
Sold for $290,000
$290,000
1914 Partridge Dr, Fayetteville, NC 28304
3beds
1,847sqft
Single Family Residence
Built in 1985
0.56 Acres Lot
$288,600 Zestimate®
$157/sqft
$1,842 Estimated rent
Home value
$288,600
$263,000 - $315,000
$1,842/mo
Zestimate® history
Owner options
List your home for rent
$1,842/mo
Rent Zestimate®
Find your next renter with Zillow Rental Manager. Plus, with online applications, you can quickly screen prospective tenants – for free.
$1,842/mo
Rent Zestimate®
Refinance and save
$1,811/mo
Est. payment
Refinancing to a lower rate could help reduce your monthly payments and save thousands over the life of the loan.
$1,811/mo
Est. payment
Explore your selling options
Work with a Zillow partner agent
Leverage their expertise and Zillow's premium Showcase listings to get your home seen by more buyers.
Get startedList with your own agent
Get your home in front of millions of buyers by listing it on Zillow.
Learn how to do itSell it yourself
Take full control of how buyers see your home on Zillow by listing For Sale by Owner (FSBO).
List your homeWhat's special
Cozy wood-burning fireplaceBright updated feelFresh interior paintSpacious family roomOversized two-car garageFull irrigation systemEat-in dining area
Zillow last checked:
Listing updated:
Listed by:
TERESA VIEW,
MANNING REALTY
Bought with:
VANESKA SOARES, 311813
ON POINT REALTY
Source: LPRMLS,MLS#: 758097 Originating MLS: Longleaf Pine Realtors
Originating MLS: Longleaf Pine RealtorsFacts & features
Interior
Bedrooms & bathrooms
- Bedrooms: 3
- Bathrooms: 2
- Full bathrooms: 2
Heating
- Heat Pump
Cooling
- Central Air, Electric
Appliances
- Included: Dishwasher, Disposal, Range, Refrigerator
- Laundry: Washer Hookup, Dryer Hookup, Main Level, In Unit
Features
- Ceiling Fan(s), Entrance Foyer, Eat-in Kitchen, Primary Downstairs, Living/Dining Room, Shower Only, Separate Shower, Sun Room, Tub Shower, Walk-In Closet(s), Window Treatments
- Flooring: Hardwood, Luxury Vinyl, Luxury VinylTile, Tile, Vinyl, Carpet
- Doors: Storm Door(s)
- Windows: Blinds
- Basement: Crawl Space
- Number of fireplaces: 1
- Fireplace features: Family Room, Wood Burning
Interior area
- Total interior livable area: 1,847 sqft
Property
Parking
- Total spaces: 3
- Parking features: Attached, Garage
- Attached garage spaces: 2
- Carport spaces: 1
- Covered spaces: 3
Features
- Patio & porch: Patio, Porch, Screened, Stoop
- Exterior features: Fence, Sprinkler/Irrigation, Porch, Patio, Storage
- Fencing: Back Yard,Yard Fenced
Lot
- Size: 0.56 Acres
- Dimensions: 113 x 213 x 114 x 214
- Features: Backs To Trees, Cleared, Interior Lot, Level
- Topography: Cleared,Level
Details
- Parcel number: 9496669906
- Special conditions: None
Construction
Type & style
- Home type: SingleFamily
- Architectural style: Ranch
- Property subtype: Single Family Residence
Materials
- Brick Veneer
Condition
- Good Condition
- New construction: No
- Year built: 1985
Utilities & green energy
- Sewer: Public Sewer
- Water: Public
Community & HOA
Community
- Features: Gutter(s), Street Lights
- Security: Security System, Smoke Detector(s)
- Subdivision: Wells Place
HOA
- Has HOA: No
Location
- Region: Fayetteville
Financial & listing details
- Price per square foot: $157/sqft
- Tax assessed value: $284,200
- Annual tax amount: $3,185
- Date on market: 2/28/2026
- Cumulative days on market: 6 days
- Listing terms: Cash,New Loan
- Inclusions: Refrigerator, Carport, Blinds
- Exclusions: Staging
- Ownership: More than a year
- Road surface type: Paved
Price history
| Date | Event | Price |
|---|---|---|
| 4/20/2026 | Sold | $290,000+0.2%$157/sqft |
Source:  LPRMLS #758097 Report a problem LPRMLS #758097 Report a problem | ||
| 3/7/2026 | Pending sale | $289,500$157/sqft |
Source: LPRMLS #758097 Report a problem | ||
| 2/28/2026 | Listed for sale | $289,500+77.6%$157/sqft |
Source: LPRMLS #758097 Report a problem | ||
| 12/6/2024 | Listing removed | $1,800$1/sqft |
Source: Zillow Rentals Report a problem | ||
| 11/7/2024 | Listed for rent | $1,800$1/sqft |
Source: Zillow Rentals Report a problem | ||
| 8/16/2016 | Sold | $163,000-4.1%$88/sqft |
Source: LPRMLS #467434 Report a problem | ||
| 6/28/2016 | Pending sale | $169,900$92/sqft |
Source: COLDWELL BANKER ADVANTAGE - FAYETTEVILLE #467434 Report a problem | ||
| 5/27/2016 | Listed for sale | $169,900$92/sqft |
Source: COLDWELL BANKER ADVANTAGE - FAYETTEVILLE #467434 Report a problem | ||
Public tax history
| Year | Property taxes | Tax assessment |
|---|---|---|
| 2025 | $3,185 +17% | $284,200 +75.5% |
| 2024 | $2,721 +4.8% | $161,900 |
| 2023 | $2,597 +5.8% | $161,900 |
| 2022 | $2,455 | $161,900 |
| 2021 | $2,455 | $161,900 -5.3% |
| 2020 | -- | $170,989 +5.6% |
| 2019 | $2,420 | $161,900 |
| 2018 | $2,420 | $161,900 |
| 2017 | $2,420 +14% | $161,900 +1.1% |
| 2016 | $2,123 +1% | $160,200 |
| 2015 | $2,101 +0.3% | $160,200 |
| 2014 | $2,094 +2.8% | $160,200 |
| 2013 | $2,038 -0.3% | $160,200 |
| 2012 | $2,045 | $160,200 |
| 2011 | $2,045 | $160,200 |
| 2010 | -- | $160,200 |
| 2009 | -- | $160,200 +17.7% |
| 2008 | -- | $136,100 |
| 2007 | -- | $136,100 |
| 2006 | -- | $136,100 |
| 2005 | -- | -- |
| 2004 | -- | $136,100 |
| 2003 | -- | $136,100 -0.1% |
| 2002 | -- | $136,287 |
| 2001 | -- | $136,287 |
Find assessor info on the county website
Neighborhood: Wells
Nearby homes
- $332,0003 bd4 ba3k sqft1916 Partridge Dr, Fayetteville, NC 28304Off Market
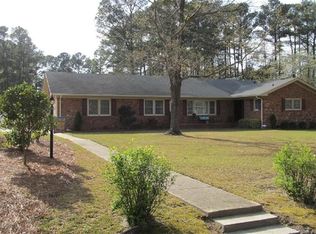
- $296,7003 bd2 ba1.5k sqft1912 Partridge Dr, Fayetteville, NC 28304Off Market

- $321,4004 bd2 ba2.3k sqft1933 Merrimac Dr, Fayetteville, NC 28304Off Market
- $301,4003 bd3 ba2.2k sqft1929 Merrimac Dr, Fayetteville, NC 28304Off Market
- $274,7003 bd2 ba1.8k sqft7220 Beta St, Fayetteville, NC 28304Off Market
- $25,000-- bd-- ba-- sqft1910 Partridge Dr, Fayetteville, NC 28304Off Market
- $472,1004 bd4 ba3.8k sqft1913 Partridge Dr, Fayetteville, NC 28304Off Market
- $262,8003 bd2 ba1.8k sqft1918 Partridge Ct, Fayetteville, NC 28304Off Market
Nearby schools
GreatSchools rating
- 6/10Loyd E Auman ElementaryGrades: PK-5Distance: 0.3 mi
- 6/10Lewis Chapel MiddleGrades: 6-8Distance: 2.2 mi
- 4/10Seventy-First HighGrades: 9-12Distance: 0.5 mi
Schools provided by the listing agent
- Middle: Lewis Chapel Middle School
- High: Seventy-First Senior High
Source: LPRMLS. This data may not be complete. We recommend contacting the local school district to confirm school assignments for this home.
Get a cash offer in 3 minutes
Find out how much your home could sell for in as little as 3 minutes with a no-obligation cash offer.
Estimated market value
$288,600
Get a cash offer in 3 minutes
Find out how much your home could sell for in as little as 3 minutes with a no-obligation cash offer.
Estimated market value
$288,600
- North Carolina
- Cumberland County
- Fayetteville
- 28304
- Wells
- 1914 Partridge Dr
Nearby cities
Nearby neighborhoods
Nearby zip codes
Other Fayetteville Topics
