WOW! This top floor Edwardian condo in prime Lower Pacific Heights is drenched in natural light & filled w/ timeless period charm. Detached on 3 sides, the home enjoys sunshine throughout, including the living & dining rooms w/ City Lights & Twin Peaks views. Spacious for a 1BD/1BA, the flexible floor plan offers options for a home office or potential 2nd bedroom. The large kitchen features stainless appliances,ample cabinetry, & a pantry w/ original built-ins connecting to the formal dining room w/ beamed ceilings, pocket doors, & more Edwardian detail. The inviting living room boasts a decorative fireplace, while the serene bedroom includes an extremely functional walk-in closet plus another large closet. A separate laundry room adds even more storage, complemented by a private storage room in the basement. Enjoy a beautifully maintained shared garden, professional mgmt, and an A+ location steps to Fillmore Street's boutiques & dining, Polk Street, Lafayette Park, Japantown, & Whole Foods, w/ easy transit access. Transferrable leased parking nearby available. Of note: HOA dues cover heat- WOW! Check out the property website for more details. This is one you can't miss & must see in person! With unbeatable neighborhood amenities & charm, it will feel like you are Welcome Home!
Sold for $980,000
$980,000
1914 Pine St APT 8, San Francisco, CA 94109
1beds
1,190sqft
Condominium
Built in 1906
-- sqft lot
$1,098,200 Zestimate®
$824/sqft
$4,543 Estimated rent
Home value
$1,098,200
$988,000 - $1.22M
$4,543/mo
Zestimate® history
Owner options
List your home for rent
$4,543/mo
Rent Zestimate®
Find your next renter with Zillow Rental Manager. Plus, with online applications, you can quickly screen prospective tenants – for free.
$4,543/mo
Rent Zestimate®
Refinance and save
$7,072/mo
Est. payment
Refinancing to a lower rate could help reduce your monthly payments and save thousands over the life of the loan.
$7,072/mo
Est. payment
Explore your selling options
Work with a Zillow partner agent
Leverage their expertise and Zillow's premium Showcase listings to get your home seen by more buyers.
Get startedList with your own agent
Get your home in front of millions of buyers by listing it on Zillow.
Learn how to do itSell it yourself
Take full control of how buyers see your home on Zillow by listing For Sale by Owner (FSBO).
List your homeWhat's special
Shared gardenDecorative fireplaceDrenched in natural lightTop floorTimeless period charmAmple cabinetryPocket doors
Zillow last checked:
Listing updated:
Listed by:
Eric T. Rahe DRE #01788385 415-518-7548,
Christie's Int'l Real Estate 408-335-1400
Bought with:
Lauren Neuschel, DRE #02092115
Compass
Ruth Krishnan, DRE #01862279
Compass
Source: SFAR,MLS#: 425057912 Originating MLS: San Francisco Association of REALTORS
Originating MLS: San Francisco Association of REALTORSFacts & features
Interior
Bedrooms & bathrooms
- Bedrooms: 1
- Bathrooms: 1
- Full bathrooms: 1
Rooms
- Room types: Dining Room, Kitchen, Laundry, Living Room, Storage
Primary bedroom
- Features: Closet, Walk-In Closet
- Area: 0
- Dimensions: 0 x 0
Bedroom 1
- Area: 0
- Dimensions: 0 x 0
Bedroom 2
- Area: 0
- Dimensions: 0 x 0
Bedroom 3
- Area: 0
- Dimensions: 0 x 0
Bedroom 4
- Area: 0
- Dimensions: 0 x 0
Primary bathroom
- Features: Soaking Tub, Tile, Tub w/Shower Over, Window
Bathroom
- Features: Split Bath
Dining room
- Features: Dining/Living Combo
- Area: 0
- Dimensions: 0 x 0
Family room
- Area: 0
- Dimensions: 0 x 0
Kitchen
- Features: Granite Counters, Pantry Cabinet, Pantry Closet
- Area: 0
- Dimensions: 0 x 0
Living room
- Features: View
- Area: 0
- Dimensions: 0 x 0
Heating
- Hot Water, Steam, See Remarks
Appliances
- Included: Dishwasher, Disposal, Free-Standing Gas Oven, Free-Standing Refrigerator, Gas Plumbed, Range Hood, Plumbed For Ice Maker, Washer/Dryer Stacked
- Laundry: Inside Room
Features
- Flooring: Tile, Wood
- Windows: Double Pane Windows, Screens
- Number of fireplaces: 1
- Fireplace features: Decorative
- Common walls with other units/homes: No One Above
Interior area
- Total structure area: 1,190
- Total interior livable area: 1,190 sqft
Property
Features
- Levels: One
- Has view: Yes
- View description: City, City Lights, San Francisco, Sutro Tower, Twin Peaks
Lot
- Size: 9,453 Square Feet
- Features: Court, Garden
Details
- Parcel number: 0650038
- Special conditions: Standard
Construction
Type & style
- Home type: Condo
- Architectural style: Edwardian
- Property subtype: Condominium
- Attached to another structure: Yes
Materials
- Foundation: Concrete
Condition
- Updated/Remodeled
- New construction: No
- Year built: 1906
Utilities & green energy
- Sewer: Public Sewer
- Water: Public
- Utilities for property: Electricity Available, Natural Gas Connected, Public
Community & HOA
Community
- Security: Carbon Monoxide Detector(s), Secured Access, Security Gate, Smoke Detector(s)
HOA
- Has HOA: Yes
- Amenities included: Barbecue, Greenbelt, See Remarks
- Services included: Common Areas, Heat, Insurance on Structure, Maintenance Structure, Maintenance Grounds, Management, Trash, Water, See Remarks
- HOA fee: $870 monthly
- HOA name: 1914-1916 Pine St. HOA
- HOA phone: 415-422-9390
Location
- Region: San Francisco
- Elevation: 0
Financial & listing details
- Price per square foot: $824/sqft
- Tax assessed value: $824,822
- Annual tax amount: $10,548
- Price range: $980K - $980K
- Date on market: 9/3/2025
- Cumulative days on market: 50 days
- Total actual rent: 0
- Road surface type: Paved Sidewalk
Price history
| Date | Event | Price |
|---|---|---|
| 10/30/2025 | Sold | $980,000-1.5%$824/sqft |
Source:  SFAR #425057912 Report a problem SFAR #425057912 Report a problem | ||
| 10/24/2025 | Pending sale | $995,000$836/sqft |
Source: SFAR #425057912 Report a problem | ||
| 10/9/2025 | Contingent | $995,000$836/sqft |
Source: SFAR #425057912 Report a problem | ||
| 9/3/2025 | Listed for sale | $995,000+55.7%$836/sqft |
Source: SFAR #425057912 Report a problem | ||
| 9/24/2009 | Sold | $639,000$537/sqft |
Source: Public Record Report a problem | ||
| 8/9/2009 | Listed for sale | $639,000$537/sqft |
Source: NRT California #359751 Report a problem | ||
Public tax history
| Year | Property taxes | Tax assessment |
|---|---|---|
| 2025 | $10,548 +3% | $824,822 +2% |
| 2024 | $10,244 +1.8% | $808,650 +2% |
| 2023 | $10,067 +2.1% | $792,796 +2% |
| 2022 | $9,860 +1.8% | $777,252 +2% |
| 2021 | $9,682 -0.5% | $762,012 +1% |
| 2020 | $9,736 +3.5% | $754,200 +2% |
| 2019 | $9,404 +3.5% | $739,412 +2% |
| 2018 | $9,089 +4.7% | $724,914 +2% |
| 2017 | $8,682 +1.8% | $710,700 +2% |
| 2016 | $8,527 +1.3% | $696,766 +1.5% |
| 2015 | $8,419 +2.7% | $686,300 +2% |
| 2014 | $8,198 | $672,858 +0.5% |
| 2013 | -- | $669,818 +2% |
| 2012 | -- | $656,686 +2% |
| 2011 | -- | $643,810 +0.8% |
| 2010 | -- | $639,000 +391.1% |
| 2009 | -- | $130,109 +2% |
| 2008 | -- | $127,559 +2% |
| 2007 | -- | $125,059 +2% |
| 2006 | -- | $122,608 +2% |
| 2005 | -- | $120,205 +3.9% |
| 2003 | -- | $115,690 +2% |
| 2002 | -- | $113,424 +2% |
| 2001 | -- | $111,200 +2% |
| 2000 | -- | $109,020 |
Find assessor info on the county website
Neighborhood: Pacific Heights
Nearby homes
- $930,0001 bd1 ba1.1k sqft1914 Pine St APT 4, San Francisco, CA 94109Sold
- $332,6521 bd1 ba1.1k sqft1914 Pine St APT 5, San Francisco, CA 94109Sold
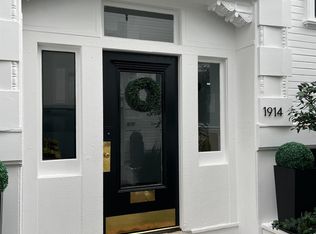
- $955,0002 bd1 ba1.1k sqft1914 Pine St APT 7, San Francisco, CA 94109Sold
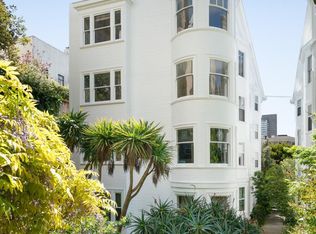
- $1,178,6001 bd1 ba1.1k sqft1914 Pine St APT 1, San Francisco, CA 94109Off Market
- $1,164,4001 bd2 ba1.2k sqft1914 Pine St APT 2, San Francisco, CA 94109Off Market
- $1,241,7001 bd2 ba1.1k sqft1916 Pine St APT 1, San Francisco, CA 94109Off Market
- $1,221,2001 bd1 ba1.1k sqft1916 Pine St APT 2, San Francisco, CA 94109Off Market
- $1,328,8002 bd1 ba1.1k sqft1914 Pine St APT 3, San Francisco, CA 94109Off Market
Nearby schools
GreatSchools rating
- 6/10Sherman Elementary SchoolGrades: K-5Distance: 0.6 mi
- 7/10Marina Middle SchoolGrades: 6-8Distance: 1 mi
- 7/10Galileo High SchoolGrades: 9-12Distance: 1 mi
Get a cash offer in 3 minutes
Find out how much your home could sell for in as little as 3 minutes with a no-obligation cash offer.
Estimated market value
$1,098,200
Get a cash offer in 3 minutes
Find out how much your home could sell for in as little as 3 minutes with a no-obligation cash offer.
Estimated market value
$1,098,200
- California
- San Francisco County
- San Francisco
- 94109
- Pacific Heights
- 1914 Pine St Apartment 8
Nearby cities
Nearby neighborhoods
Nearby zip codes
Other San Francisco Topics
