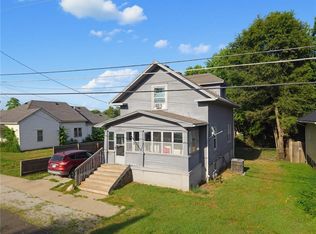
Classic Charm, Spacious Living, and Endless Potential! Step back in time with this 100+ year-old home offering 1,532 square feet on the main floor, plenty of room to spread out, and endless possibilities to make it your own! The main level features a welcoming entry, living room, dining room, kitchen, laundry room, three bedrooms, and a full bathroom. The original enclosed front porch adds a touch of vintage charm, while an enclosed breezeway connects the home to a workshop and carport for added convenience and functionality, and provides access to the unfinished basement. The home is equipped with central air conditioning and a forced-air natural gas furnace. Upstairs, you'll find a bonus area ready to be transformed into whatever suits your needs, whether that's additional living space, a hobby room, home office, or extra storage. Sitting on a generous 0.36-acre lot that stretches from street to street, the property features several mature trees and plenty of outdoor space to enjoy. With its spacious interior, large lot, and classic character, this property offers a whole lot of home and land for the money! The home could use some TLC and updating, making it a great opportunity for buyers looking to add their own style, bring new life to a historic property, and build equity along the way. If you've been searching for space, character, and potential without breaking the bank, this one is worth a look!
Pending
$54,900
1914 Princeton Rd, Trenton, MO 64683
3beds
1,532sqft
Single Family Residence
Built in 1910
0.36 Acres Lot
$-- Zestimate®
$36/sqft
$-- HOA
What's special
Several mature treesLarge lotOriginal enclosed front porchCentral air conditioningLaundry roomThree bedroomsDining room
- 9 days
- 496
- 28
Zillow last checked:
Listing updated:
Listed by:
Greg Freeman 660-358-4003,
Century 21 Team Elite,
Melissa Purkapile 660-359-1101,
Century 21 Team Elite
Source: Heartland MLS as distributed by MLS GRID,MLS#: 2647316
Facts & features
Interior
Bedrooms & bathrooms
- Bedrooms: 3
- Bathrooms: 1
- Full bathrooms: 1
Bedroom 1
- Level: Main
Bedroom 2
- Level: Main
Bedroom 3
- Level: Main
Bathroom 1
- Level: Main
Dining room
- Level: Main
Enclosed porch
- Level: Main
Kitchen
- Level: Main
Living room
- Level: Main
Other
- Level: Upper
Utility room
- Level: Main
Heating
- Forced Air
Cooling
- Electric
Features
- Basement: Full,Unfinished,Stone/Rock
- Has fireplace: No
Interior area
- Total structure area: 1,532
- Total interior livable area: 1,532 sqft
- Finished area above ground: 1,532
- Finished area below ground: 0
Property
Parking
- Parking features: Off Street
Lot
- Size: 0.36 Acres
- Features: City Lot, Corner Lot
Details
- Parcel number: 110516022300300
Construction
Type & style
- Home type: SingleFamily
- Property subtype: Single Family Residence
Materials
- Lap Siding
- Roof: Composition
Condition
- Year built: 1910
Utilities & green energy
- Sewer: Public Sewer
- Water: Public
Community & HOA
Community
- Subdivision: None
HOA
- Has HOA: No
Location
- Region: Trenton
Financial & listing details
- Price per square foot: $36/sqft
- Tax assessed value: $42,270
- Annual tax amount: $609
- Date on market: 10/15/2026
- Listing terms: Cash,Conventional
- Ownership: Private
Estimated market value
Not available
Estimated sales range
Not available
Not available
Price history
| Date | Event | Price |
|---|---|---|
| 10/20/2026 | Pending sale | $54,900$36/sqft |
Source:  Heartland MLS as distributed by MLS GRID #2647316 Report a problem | ||
| 10/15/2026 | Listed for sale | $54,900$36/sqft |
Source: Heartland MLS as distributed by MLS GRID #2647316 Report a problem | ||
Public tax history
| Year | Property taxes | Tax assessment |
|---|---|---|
| 2025 | $610 +13.9% | $8,030 +12.6% |
| 2024 | $535 -0.1% | $7,130 |
| 2023 | $536 +0.8% | $7,130 |
| 2022 | $531 | $7,130 |
| 2021 | -- | $7,130 |
| 2020 | -- | $7,130 |
| 2019 | $499 | $7,130 -0.3% |
| 2018 | -- | $7,150 |
| 2017 | -- | $7,150 +19.4% |
| 2016 | -- | $5,990 |
| 2015 | -- | $5,990 +0.1% |
| 2013 | -- | $5,983 -81% |
| 2012 | -- | $31,490 |
Find assessor info on the county website
Monthly payment
Est. payment
Payment breakdown
Explore the cost of this home by adjusting the details. Changes won't be saved.Climate risks
Neighborhood: 64683
Similar homes
- $59,0002 bd1 ba792 sqft701 E 4th St, Trenton, MO 64683For Sale
 MLS ID #2648640, Greg Freeman, Century 21 Team Elite. Heartland MLS as distributed by MLS GRID
- $47,0003 bd1 ba880 sqft1201 Lawn St, Trenton, MO 64683For Sale By Owner

- $79,9002 bd2 ba803 sqft1010 W 14th St, Trenton, MO 64683For Sale
 MLS ID #2647830, Cole Rorebeck, Rorebeck Realty. Heartland MLS as distributed by MLS GRID
- $64,9002 bd2 ba1.1k sqft1026 McPherson St, Trenton, MO 64683For Sale
 MLS ID #2632978, Cole Rorebeck, Rorebeck Realty. Heartland MLS as distributed by MLS GRID
