Looking for affordable homeownership? Welcome to 1914 Queensway Road, a charming Cape Cod in the heart of Dundalk. Don't let the exterior fool you—this home offers more space than you'd expect! Step inside to a versatile front room that can be used as a family room, dining room, home office, or whatever best suits your needs. The main level also features a kitchen, two bedrooms, and a full bath. The expansive rear living room spans over 30 feet and features sliding glass doors leading to the deck with a retractable awning, creating the perfect space for entertaining or simply relaxing while overlooking the private, white vinyl-fenced backyard. Upstairs, you'll find a spacious primary bedroom with an oversized closet and additional attic storage. The lower level includes a second full bath, laundry area, separate exit, and offers abundant storage area or the opportunity to create additional living space. Conveniently located near parks, shopping, restaurants, waterfront attractions, and major commuter routes, 1914 Queensway Road offers the space, flexibility, and value. Schedule your private tour today!
Pending
$269,900
1914 Queensway, Baltimore, MD 21222
3beds
1,848sqft
Single Family Residence
Built in 1940
4,752 Square Feet Lot
$-- Zestimate®
$146/sqft
$-- HOA
What's special
Separate exitOversized closetVersatile front roomPrivate white vinyl-fenced backyardAdditional attic storageAbundant storage areaLaundry area
- 42 days
- 53
- 1
Zillow last checked:
Listing updated:
Listed by:
Crystal Iannuzzi 443-824-8070,
Cummings & Co. Realtors (410) 823-0033
Source: Bright MLS,MLS#: MDBC2171958
Facts & features
Interior
Bedrooms & bathrooms
- Bedrooms: 3
- Bathrooms: 2
- Full bathrooms: 2
- Main level bathrooms: 1
- Main level bedrooms: 2
Rooms
- Room types: Living Room, Primary Bedroom, Bedroom 2, Kitchen, Family Room, Bedroom 1
Primary bedroom
- Features: Flooring - Carpet
- Level: Main
Bedroom 1
- Features: Flooring - Carpet
- Level: Main
Bedroom 2
- Features: Flooring - Carpet
- Level: Upper
Family room
- Features: Flooring - Carpet
- Level: Main
Kitchen
- Level: Main
Living room
- Features: Flooring - HardWood
- Level: Main
Heating
- Forced Air, Natural Gas
Cooling
- Central Air, Electric
Appliances
- Included: Dishwasher, Microwave, Oven/Range - Gas, Gas Water Heater
- Laundry: Washer/Dryer Hookups Only
Features
- Combination Kitchen/Dining, Upgraded Countertops
- Flooring: Wood
- Windows: Window Treatments
- Basement: Other
- Has fireplace: No
Interior area
- Total structure area: 2,232
- Total interior livable area: 1,848 sqft
- Finished area above ground: 1,464
- Finished area below ground: 384
Property
Parking
- Parking features: On Street
- Has uncovered spaces: Yes
Accessibility
- Accessibility features: None
Features
- Levels: Three
- Stories: 3
- Patio & porch: Deck, Porch
- Exterior features: Sidewalks
- Pool features: None
- Fencing: Board,Back Yard,Privacy
Lot
- Size: 4,752 Square Feet
Details
- Additional structures: Above Grade, Below Grade
- Parcel number: 04121206046510
- Zoning: RESIDENTIAL
- Special conditions: Standard
Construction
Type & style
- Home type: SingleFamily
- Architectural style: Cape Cod
- Property subtype: Single Family Residence
Materials
- Vinyl Siding, Aluminum Siding
- Foundation: Other
Condition
- New construction: No
- Year built: 1940
- Major remodel year: 2018
Utilities & green energy
- Sewer: Public Sewer
- Water: Public
Community & HOA
Community
- Subdivision: Dundalk
HOA
- Has HOA: No
Location
- Region: Baltimore
Financial & listing details
- Price per square foot: $146/sqft
- Tax assessed value: $201,500
- Annual tax amount: $2,320
- Date on market: 8/6/2026
- Listing agreement: Exclusive Right To Sell
- Ownership: Fee Simple
Estimated market value
Not available
Estimated sales range
Not available
$2,347/mo
Price history
| Date | Event | Price |
|---|---|---|
| 8/16/2026 | Pending sale | $269,900$146/sqft |
Source:  Bright MLS #MDBC2171958 Report a problem Bright MLS #MDBC2171958 Report a problem | ||
| 8/14/2026 | Listing removed | $269,900$146/sqft |
Source: Bright MLS #MDBC2171958 Report a problem | ||
| 8/6/2026 | Listed for sale | $269,900+55.1%$146/sqft |
Source: Bright MLS #MDBC2171958 Report a problem | ||
| 8/24/2018 | Sold | $174,000-3.3%$94/sqft |
Source: Public Record Report a problem | ||
| 6/29/2018 | Pending sale | $179,971$97/sqft |
Source: RE/MAX FIRST CHOICE #1001922988 Report a problem | ||
| 6/22/2018 | Price change | $179,971+7.8%$97/sqft |
Source: RE/MAX First Choice #1001922988 Report a problem | ||
| 6/2/2018 | Price change | $166,961-0.1%$90/sqft |
Source: RE/MAX FIRST CHOICE #1004411315 Report a problem | ||
| 5/24/2018 | Price change | $167,211-0.1%$90/sqft |
Source: RE/MAX First Choice #1004411315 Report a problem | ||
| 5/17/2018 | Price change | $167,461-0.1%$91/sqft |
Source: RE/MAX First Choice #1004411315 Report a problem | ||
| 5/10/2018 | Price change | $167,711-0.1%$91/sqft |
Source: RE/MAX First Choice #1004411315 Report a problem | ||
| 5/3/2018 | Price change | $167,961-0.1%$91/sqft |
Source: RE/MAX First Choice #1004411315 Report a problem | ||
| 4/26/2018 | Price change | $168,211-0.1%$91/sqft |
Source: Re/Max First Choice #1004411315 Report a problem | ||
| 4/19/2018 | Price change | $168,461-0.1%$91/sqft |
Source: Re/Max First Choice #1004411315 Report a problem | ||
| 4/12/2018 | Price change | $168,711-0.1%$91/sqft |
Source: Re/Max First Choice #1004411315 Report a problem | ||
| 4/5/2018 | Price change | $168,961-0.1%$91/sqft |
Source: Re/Max First Choice #1004411315 Report a problem | ||
| 3/31/2018 | Price change | $169,211-0.1%$92/sqft |
Source: RE/MAX FIRST CHOICE #1004411315 Report a problem | ||
| 3/23/2018 | Price change | $169,461-0.1%$92/sqft |
Source: Re/Max First Choice #1004411315 Report a problem | ||
| 3/16/2018 | Price change | $169,711-0.1%$92/sqft |
Source: Re/Max First Choice #1004411315 Report a problem | ||
| 3/7/2018 | Price change | $169,961-2%$92/sqft |
Source: Re/Max First Choice #1004411315 Report a problem | ||
| 2/21/2018 | Price change | $173,371-0.6%$94/sqft |
Source: Re/Max First Choice #1004411315 Report a problem | ||
| 2/7/2018 | Price change | $174,471-3%$94/sqft |
Source: Re/Max First Choice #1004411315 Report a problem | ||
| 1/6/2018 | Listed for sale | $179,900+79.9%$97/sqft |
Source: Re/Max First Choice #1004411315 Report a problem | ||
| 5/15/2017 | Sold | $100,000+11.2%$54/sqft |
Source: Public Record Report a problem | ||
| 11/4/1999 | Sold | $89,900$49/sqft |
Source: Public Record Report a problem | ||
Public tax history
| Year | Property taxes | Tax assessment |
|---|---|---|
| 2025 | $2,932 +33.4% | $191,433 +5.6% |
| 2024 | $2,198 +5.9% | $181,367 +5.9% |
| 2023 | $2,076 +7% | $171,300 |
| 2022 | $1,941 +7.5% | $171,300 +15% |
| 2021 | $1,805 +8.1% | $148,967 +8.1% |
| 2020 | $1,670 +5.1% | $137,800 |
| 2019 | $1,589 +5.4% | $137,800 +10.8% |
| 2018 | $1,507 +5.7% | $124,333 +5.7% |
| 2017 | $1,425 -24.9% | $117,600 +1.7% |
| 2016 | $1,898 | $115,633 +1.7% |
| 2015 | $1,898 | $113,667 +1.8% |
| 2014 | $1,898 | $111,700 |
| 2013 | -- | $111,700 |
| 2012 | -- | $111,700 -31.2% |
| 2011 | -- | $162,400 +5.9% |
| 2010 | -- | $153,382 +6.3% |
| 2009 | -- | $144,346 +6.7% |
| 2008 | -- | $135,310 +10.8% |
| 2007 | -- | $122,130 +12.1% |
| 2006 | -- | $108,950 +13.8% |
| 2005 | -- | $95,770 +1.9% |
| 2004 | -- | $93,996 +1.9% |
| 2003 | -- | $92,223 +2% |
| 2002 | -- | $90,450 +0.6% |
| 2001 | -- | $89,906 |
Find assessor info on the county website
Monthly payment
Est. payment
Payment breakdown
Explore the cost of this home by adjusting the details. Changes won't be saved.Climate risks
Neighborhood: 21222
Nearby schools
Schools provided by the listing agent
- Elementary: Dundalk
- Middle: Dundalk
- High: Dundalk
- District: Baltimore County Public Schools
Source: Bright MLS. This data may not be complete. We recommend contacting the local school district to confirm school assignments for this home.
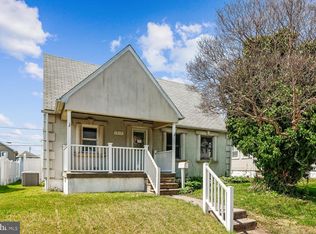
Similar homes
- $279,9004 bd1 ba1.1k sqft6820 Bessemer Ave, Baltimore, MD 21222For Sale

 MLS ID #MDBC2170724, Bob Chew, Samson Properties. Bright MLS
 - $299,9004 bd2 ba1.1k sqft3439 Court Way, Baltimore, MD 21222For Sale
 MLS ID #MDBC2174892, STEPHEN PIPICH, LPT Realty, LLC. Bright MLS
 - $224,9003 bd2 ba1.2k sqft238 Patapsco Ave, Baltimore, MD 21222For Sale
 MLS ID #MDBC2172276, Barry Hess, Keller Williams Flagship. Bright MLS
 - $295,0003 bd2 ba951 sqft1709 Pin Oak Ave, Dundalk, MD 21222For Sale
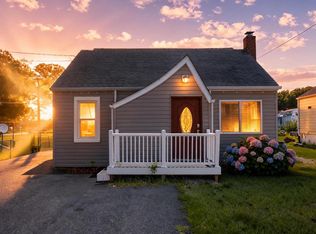 MLS ID #MDBC2169440, Kelly Harris, Coldwell Banker Realty. Bright MLS
 - $349,9974 bd2 ba1.7k sqft402 Bayside Dr, Baltimore, MD 21222For SaleMLS ID #MDBC2174582, Russ Dukan, Allfirst Realty, Inc.. Bright MLS
- $250,0002 bd2 ba1.3k sqft8240 Longpoint Rd, Baltimore, MD 21222For SaleMLS ID #MDBC2166244, Michael Schiff, EXP Realty, LLC. Bright MLS
- $239,0003 bd2 ba1.2k sqft7817 Kentley Rd, Baltimore, MD 21222For SaleMLS ID #MDBC2173384, Alexandra Daddura, Cummings & Co. Realtors. Bright MLS
- $335,0004 bd2 ba1.1k sqft1700 Todd Ave, Baltimore, MD 21222For SaleMLS ID #MDBC2163158, Laura Dernoga, Cummings & Co. Realtors. Bright MLS
- $275,0003 bd1 ba1.1k sqft807 Platinum Ave, Baltimore, MD 21221For SaleMLS ID #MDBC2172058, Olivia Darlak, Advance Realty, Inc.. Bright MLS
- $349,0004 bd3 ba1.5k sqft8211 Northview Rd, Baltimore, MD 21222For SaleMLS ID #MDBC2171612, Maureen Bryant, Samson Properties. Bright MLS
- $269,9005 bd2 ba1.4k sqft610 N Stuart St, Baltimore, MD 21221For SaleMLS ID #MDBC2168354, Aviva Karpe, Cummings & Co. Realtors. Bright MLS
- $349,0005 bd3 ba1.5k sqft87 Wise Ave, Baltimore, MD 21222For SaleMLS ID #MDBC2174184, Eduardo Aguilar, Fairfax Realty of Tysons. Bright MLS
- $255,0003 bd2 ba2.1k sqft5713 Anthony Ave, Baltimore, MD 21206For SaleMLS ID #MDBA2227798, Teal Clise, EXP Realty, LLC. Bright MLS
- $336,9004 bd2 ba1.7k sqft7412 Poplar Ave, Baltimore, MD 21224For SaleMLS ID #MDBC2143796, Song Hong, Turn Key Homes Litmited Libability. Bright MLS
- $249,9003 bd2 ba1.9k sqft2815 Delmont Ave, Baltimore, MD 21230For SaleMLS ID #MDBA2227330, Cathi Powell, Real Broker, LLC. Bright MLS
- $269,9005 bd3 ba2.1k sqft6804 Brook Ave, Baltimore, MD 21206For SaleMLS ID #MDBA2228912, DAVE RUNKLE, Iron Valley Real Estate of Central PA. Bright MLS
- $299,9003 bd2 ba1.9k sqft3015 Grindon Ave, Baltimore, MD 21214For SaleMLS ID #MDBA2228578, Dawn Fender, Cummings & Co. Realtors. Bright MLS
- $320,0004 bd3 ba2k sqft17 Taos Cir, Baltimore, MD 21220For SaleMLS ID #MDBC2174572, Michael Schiff, EXP Realty, LLC. Bright MLS
- $333,0002 bd3 ba1.9k sqft7406 Poplar Ave, Baltimore, MD 21224For SaleMLS ID #MDBC2147826, Nancy Rachuba, Cummings & Co. Realtors. Bright MLS
- $299,0003 bd2 ba1.2k sqft5302 Elsrode Ave, Baltimore, MD 21214For SaleMLS ID #MDBA2229354, Ben Garner, Cummings & Co. Realtors. Bright MLS
