Wake up to lake views every morning, ducks and all, in this stunning 4-bedroom home within Lamar CISD! The thoughtfully designed floor plan offers spacious bedrooms with comfort and privacy in mind. The kitchen and breakfast combo flows effortlessly for everyday living, while the formal dining room sets the stage for special occasions. The washer, dryer, refrigerator, and mini-split (garage) convey, making move-in even easier. Step outside to the extended back patio, (tv already mounted) perfect for summer BBQs or quiet evenings under the stars. The garage impresses with insulated doors, a mini-split system ideal for a workshop, gym, or the ultimate man cave, plus attic decking for additional storage. Lake views. Room to entertain. Space for everything you love. Enjoy quiet living with easy access to Highways 59 and 99 for a smooth commute. Schedule your showing today!
Pending
$315,000
1914 Red Cedar Trl, Rosenberg, TX 77471
4beds
2,241sqft
Single Family Residence
Built in 2015
7,108 Square Feet Lot
$309,300 Zestimate®
$141/sqft
$42/mo HOA
What's special
Lake views
- 49 days
- 101
- 6
Likely to sell faster than
Zillow last checked:
Listing updated:
Listed by:
Tammie Crosby TREC #0804620 281-638-2343,
RE/MAX Pointe
Source: HAR,MLS#: 64177725
Facts & features
Interior
Bedrooms & bathrooms
- Bedrooms: 4
- Bathrooms: 2
- Full bathrooms: 2
Rooms
- Room types: Utility Room
Primary bedroom
- Level: First
- Area: 243.44
- Dimensions: 17.9 X 13.6
Bedroom
- Level: First
- Area: 151.98
- Dimensions: 14.9 X 10.2
Bedroom
- Level: First
- Area: 188.64
- Dimensions: 13.10 X 14.4
Bedroom
- Level: First
- Area: 112.35
- Dimensions: 10.5 X 10.7
Other
- Level: First
Breakfast
- Level: First
- Area: 131.04
- Dimensions: 12.6 X 10.4
Dining room
- Level: First
- Area: 149.94
- Dimensions: 12.6 X 11.9
Kitchen
- Level: First
- Area: 154.98
- Dimensions: 12.6 X 12.3
Living room
- Level: First
- Area: 437.71
- Dimensions: 16.9 X 25.9
Primary bath
- Level: First
- Area: 122.85
- Dimensions: 13.5 X 9.10
Heating
- Natural Gas
Cooling
- Ceiling Fan(s), Electric
Appliances
- Included: Disposal, Dryer, Refrigerator, Washer, Gas Oven, Microwave, Gas Range, Dishwasher
- Laundry: Electric Dryer Hookup, Gas Dryer Hookup
Features
- Crown Molding, All Bedrooms Down, En-Suite Bath, Walk-In Closet(s)
- Flooring: Carpet, Tile
Interior area
- Total structure area: 2,241
- Total interior livable area: 2,241 sqft
Property
Parking
- Total spaces: 2
- Parking features: Attached
- Attached garage spaces: 2
Features
- Stories: 1
- Patio & porch: Covered, Patio/Deck
- Fencing: Back Yard
- Has view: Yes
- View description: Lake, Water
- Has water view: Yes
- Water view: Lake,Water
Lot
- Size: 7,108 Square Feet
- Features: 0 Up To 1/4 Acre
Details
- Additional structures: Shed(s)
- Parcel number: 2949030050070901
Construction
Type & style
- Home type: SingleFamily
- Architectural style: Traditional
- Property subtype: Single Family Residence
Materials
- Brick, Stone
- Foundation: Slab
- Roof: Composition
Condition
- New construction: No
- Year built: 2015
Utilities & green energy
- Water: Water District
Community & HOA
Community
- Subdivision: Fairpark Village Sec 3
HOA
- Has HOA: Yes
- Amenities included: Park, Picnic Area, Playground
- HOA fee: $508 annually
Location
- Region: Rosenberg
Financial & listing details
- Price per square foot: $141/sqft
- Tax assessed value: $342,232
- Annual tax amount: $9,313
- Date on market: 8/10/2026
- Listing terms: Cash,Conventional,FHA,VA Loan
Estimated market value
$309,300
$294,000 - $325,000
$2,042/mo
Price history
| Date | Event | Price |
|---|---|---|
| 9/2/2026 | Pending sale | $315,000$141/sqft |
Source:  HAR #64177725 Report a problem HAR #64177725 Report a problem | ||
| 8/10/2026 | Listed for sale | $315,000$141/sqft |
Source: HAR #64177725 Report a problem | ||
| 9/29/2015 | Sold | -- |
Source: Agent Provided Report a problem | ||
Public tax history
| Year | Property taxes | Tax assessment |
|---|---|---|
| 2025 | $3,467 +0.1% | $320,158 +10% |
| 2024 | $3,465 +12.3% | $291,053 +10% |
| 2023 | $3,085 -14.3% | $264,594 +10% |
| 2022 | $3,600 +5.4% | $240,540 +10% |
| 2021 | $3,416 +1% | $218,670 +2.4% |
| 2020 | $3,382 +1.4% | $213,600 +4.2% |
| 2019 | $3,335 +4.2% | $205,000 +7.5% |
| 2018 | $3,201 -47.5% | $190,640 -2.3% |
| 2017 | $6,099 | $195,180 +1.4% |
| 2016 | $6,099 +1614.7% | $192,480 +969.3% |
| 2015 | $356 +4.8% | $18,000 |
| 2014 | $339 | $18,000 +341.2% |
| 2013 | -- | $4,080 |
| 2012 | -- | $4,080 -2.9% |
| 2011 | -- | $4,200 |
| 2010 | -- | $4,200 +5% |
| 2009 | -- | $4,000 |
Find assessor info on the county website
Monthly payment
Est. payment
Payment breakdown
Explore the cost of this home by adjusting the details. Changes won't be saved.Climate risks
Neighborhood: 77471
Nearby schools
Schools provided by the listing agent
- Elementary: Becerra Elementary
- Middle: George Junior High School
- High: Terry High School
Source: HAR. This data may not be complete. We recommend contacting the local school district to confirm school assignments for this home.
Similar homes
- $314,9003 bd3 ba2k sqft2627 Finley Ln, Rosenberg, TX 77471For Sale
 MLS ID #50459066, Pedro Iznaga, Redfin Corporation. HAR
 - $235,0003 bd2 ba1.5k sqft2110 Red Cedar Trl, Rosenberg, TX 77471For Sale
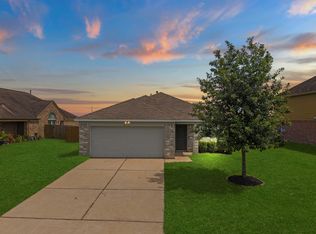 MLS ID #68873348, Janieka Vargas, eXp Realty LLC. HAR
 - $369,9004 bd3 ba2.7k sqft2918 Silverhorn Ln, Rosenberg, TX 77471For Sale
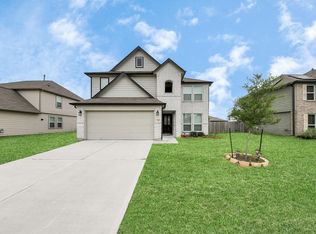 MLS ID #85316719, Arif Qadir, M&M Realty. HAR
 - $269,0004 bd3 ba2.4k sqft3010 Coachmaker Trl, Rosenberg, TX 77471For Sale
 MLS ID #29199395, Patrick Stuckwish, Keller Williams Memorial. HAR
