Skip main navigation
For sale
  • $429,000

    1914 RIALTO WAY, San Antonio, TX 78230

    3beds
    1,878sqft
    : 
    $3,112/mo
    Get pre-qualified
    Single Family Residence
    Built in 1997
    9,888 Square Feet Lot
    $412,200 Zestimate®
    $228/sqft
    $25/mo HOA

    What's special

    Exceptional outdoor living spaceExpansive backyard deckLuxurious walk-in showerDesigner lightingSleek black countertopsStunning kitchenLarge island
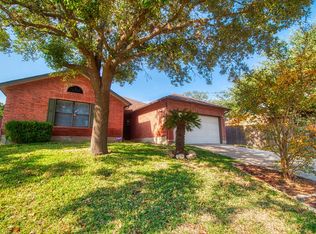
    Welcome to 1914 Rialto Way, a beautiful single-story home nestled in the desirable Huntington Place community. This 3-bedroom, 2-bath residence offers 1,877 square feet of thoughtfully designed living space with modern finishes throughout. Step inside to an open-concept layout featuring a stunning kitchen with a large island, sleek black countertops, custom cabinetry, designer lighting, and a statement vent hood that anchors the space. The kitchen flows seamlessly into the living and dining areas, creating the perfect setting for everyday living and entertaining. The primary suite has been transformed into a spa-inspired retreat with a luxurious walk-in shower, frameless glass enclosure, upscale tile work, and elegant gold fixtures. Additional upgrades and contemporary touches can be found throughout the home. One of the standout features is the expansive backyard deck surrounded by mature oak trees, offering exceptional outdoor living space for gatherings, relaxing evenings, or enjoying the privacy of the oversized lot. Conveniently located in the heart of San Antonio's 78230 area, this home provides easy access to major highways, shopping, dining, and top medical centers. A rare opportunity to own a move-in-ready home with designer style and incredible outdoor space.
    36 days
    |
    1,063
    |
    85
    |

    Zillow last checked:

    Listing updated:

    Listed by:

    Mayuri Escalona Torres TREC #851979 (210) 579-3605,

    Rise Realty Group & Associates LLC

    Source: LERA MLS,MLS#: 2000380MLS Logo

      Facts & features

      Interior

      Bedrooms & bathrooms
      • Bedrooms: 3
      • Bathrooms: 2
      • Full bathrooms: 2
      Primary bedroom
      • Features: Walk-In Closet(s)
      • Area: 272
      • Dimensions: 16 x 17
      Bedroom 2
      • Area: 182
      • Dimensions: 13 x 14
      Bedroom 3
      • Area: 100
      • Dimensions: 10 x 10
      Primary bathroom
      • Features: Shower Only, Double Vanity
      • Area: 112
      • Dimensions: 8 x 14
      Dining room
      • Area: 130
      • Dimensions: 10 x 13
      Kitchen
      • Area: 176
      • Dimensions: 11 x 16
      Living room
      • Area: 315
      • Dimensions: 15 x 21
      Heating
      • Central, Electric
      Cooling
      • Central Air
      Appliances
      • Included: Range, Dishwasher, Electric Water Heater
      • Laundry: Washer Hookup, Dryer Connection
      Features
      • One Living Area, Separate Dining Room, Kitchen Island, 1st Floor Lvl/No Steps, Master Downstairs, Ceiling Fan(s), Solid Counter Tops, Custom Cabinets
      • Flooring: Ceramic Tile, Laminate
      • Has basement: No
      • Number of fireplaces: 1
      • Fireplace features: One
      Interior area
      • Total interior livable area: 1,878 sqft
      Video & virtual tour

      Property

      Parking
      • Total spaces: 2
      • Parking features: Two Car Garage
      • Garage spaces: 2
      Features
      • Levels: One
      • Stories: 1
      • Pool features: None
      Lot
      • Size: 9,888 Square Feet
      Details
      • Parcel number: 191590150240

      Construction

      Type & style
      • Home type: SingleFamily
      • Property subtype: Single Family Residence
      Materials
      • Brick, Siding
      • Foundation: Slab
      • Roof: Composition
      Condition
      • Pre-Owned
      • New construction: No
      • Year built: 1997

      Utilities & green energy

      • Utilities for property: City Garbage service

      Community & HOA

      Community
      • Features: None
      • Subdivision: Huntington Place
      HOA
      • Has HOA: Yes
      • HOA fee: $300 annually
      • HOA name: HUNTINGTON PLACE
      Location
      • Region: San Antonio

      Financial & listing details

      • Price per square foot: $228/sqft
      • Tax assessed value: $342,100
      • Annual tax amount: $7,834
      • Price range: $429K - $429K
      • Date on market: 7/14/2026
      • Cumulative days on market: 37 days
      • Listing terms: Conventional,FHA,VA Loan,Cash

        Estimated market value

        $412,200

        $392,000 - $433,000

        $2,018/mo

        Price history

        DateEventPrice
        7/14/2026Listed for sale$429,000+141.4%$228/sqft
        Source: LERA MLS #2000380 Report a problem
        4/17/2026Sold--
        Source: Agent Provided Report a problem
        7/19/2012Sold--
        Source: LERA MLS #946092 Report a problem
        5/15/2012Listed for sale$177,700$95/sqft
        Source: Home Team of America #946092 Report a problem
        5/1/2005Sold--
        Source: LERA MLS #522381 Report a problem

        Public tax history

        YearProperty taxesTax assessment
        2025$2,253 +3.3%$342,100 +7.7%
        2024$2,182 +0.1%$317,736 +10%
        2023$2,179 -40.2%$288,851 +10%
        2022$3,646 +0.6%$262,592 +10%
        2021$3,625 $238,720 +5.8%
        2020$3,625 +0.7%$225,720 +3.7%
        2019$3,601 $217,680 +3.4%
        2018$3,601 +1.1%$210,610 +3.9%
        2017$3,561 +0.4%$202,660 +3.1%
        2016$3,548 -1.7%$196,570 +10%
        2015$3,608 $178,700 +8.7%
        2014$3,608 $164,450 +6.1%
        2013-- $155,060 -0.4%
        2012-- $155,760 -0.9%
        2011-- $157,140 -0.9%
        2010-- $158,500 -3.9%
        2009-- $164,880 -0.1%
        2008-- $165,010 +2.9%
        2007-- $160,310 +12.7%
        2006-- $142,190 +7.2%
        2005-- $132,680
        2004-- --
        2003-- --
        2002-- --
        2001-- --
        2000-- --
        Find assessor info on the county website

        Monthly payment

        Est. payment

        Payment breakdown

        Explore the cost of this home by adjusting the details. Changes won't be saved.
        All calculations are estimates and provided by Zillow, Inc. for informational purposes only. Actual amounts may vary.
        HOA fees may include property taxes on listings classified as Co-Ops. Contact the listing agent and/or owner for fee details.
        See how much you could borrow to make a competitive offer.

        Climate risks

        Neighborhood: Huntington Place

        Getting around

        20 / 100
        Car-Dependent
        34 / 100
        Some Transit
        36 / 100
        Somewhat Bikeable

        Nearby schools

        GreatSchools rating
        Schools provided by the listing agent
        • Elementary: Locke Hill
        • Middle: Hobby William P.
        • High: Clark
        • District: Northside

        Source: LERA MLS. This data may not be complete. We recommend contacting the local school district to confirm school assignments for this home.

        A local agent can set up tours, give advice and negotiate with sellers.

        Browse local experts

        Similar homes