Well-designed home featuring 4 bedrooms, 2.5 baths, a dedicated den, and a main-level primary suite. The open kitchen includes upgraded cabinetry, solid-surface countertops, a breakfast area, and overlooks the living room. Upstairs, a generously sized bonus room provides flexible space for a game room, media room, home gym, or potential 5th bedroom. The primary suite includes dual vanities, a soaking tub, separate tiled shower, and a walk-in closet. Additional features include a dedicated laundry room, a 2-car attached garage, and an owned solar system. The landscaped backyard is fully fenced, offering a finished outdoor space for everyday enjoyment.
For sale
$485,000
1914 Round House Dr, Winslow, AZ 86047
4beds
3baths
2,562sqft
Single Family Residence
Built in 2006
10,018 Square Feet Lot
$466,000 Zestimate®
$189/sqft
$-- HOA
What's special
Open kitchenMain-level primary suiteBreakfast areaDedicated denGenerously sized bonus roomWalk-in closetSolid-surface countertops
- 23 days |
- 1,149 |
- 51 |
Likely to sell faster than
Zillow last checked:
Listing updated:
Listed by:
Bryce A Hill 928-606-2874,
Russ Lyon Sothebys Intl Realty
Source: NAZMLS,MLS#: 205388
Facts & features
Interior
Bedrooms & bathrooms
- Bedrooms: 4
- Bathrooms: 3
Heating
- Natural Gas, Forced Air
Cooling
- Central Air, ENERGY STAR Qualified Equipment, Ceiling Fan(s)
Appliances
- Included: Gas Range
- Laundry: In Hall
Features
- Eat-in Kitchen, Kitchen Island
- Flooring: Carpet, Ceramic Tile, Vinyl
- Windows: ENERGY STAR Qualified Windows, Double Pane Windows
- Number of fireplaces: 1
- Fireplace features: Gas
Interior area
- Total structure area: 2,562
- Total interior livable area: 2,562 sqft
Property
Parking
- Total spaces: 2
- Parking features: Garage Door Opener
- Attached garage spaces: 2
Features
- Levels: Multi/Split
- Patio & porch: Covered Patio
- Fencing: Partial
Lot
- Size: 10,018 Square Feet
- Features: Landscaped
- Topography: Level
Details
- Additional structures: Shed(s)
- Parcel number: 10364038
Construction
Type & style
- Home type: SingleFamily
- Property subtype: Single Family Residence
Materials
- Foundation: Slab
- Roof: Asphalt
Condition
- Year built: 2006
Details
- Warranty included: Yes
Utilities & green energy
- Water: Public
- Utilities for property: Phone Available, Electricity Available, Natural Gas Available
Community & HOA
Community
- Security: Smoke Detector(s)
- Subdivision: Iron Horse
Location
- Region: Winslow
Financial & listing details
- Price per square foot: $189/sqft
- Tax assessed value: $385,593
- Annual tax amount: $2,180
- Date on market: 7/24/2026
- Listing terms: 1031 Exchange,Cash,Conventional,FHA
- Road surface type: Paved
Estimated market value
$466,000
$443,000 - $489,000
$2,403/mo
Price history
| Date | Event | Price |
|---|---|---|
| 7/24/2026 | Listed for sale | $485,000+162.2%$189/sqft |
Source:  NAZMLS #205388 Report a problem NAZMLS #205388 Report a problem | ||
| 1/22/2014 | Sold | $185,001-2.6%$72/sqft |
Source: Agent Provided Report a problem | ||
| 1/29/2011 | Listing removed | $190,000$74/sqft |
Source: Simmons Realty, Inc. #142990 Report a problem | ||
| 10/8/2010 | Listed for sale | $190,000$74/sqft |
Source: Simmons Realty, Inc. #142990 Report a problem | ||
Public tax history
| Year | Property taxes | Tax assessment |
|---|---|---|
| 2026 | $2,180 -9% | $38,558 +1.8% |
| 2025 | $2,395 +4.7% | $37,858 +11.5% |
| 2024 | $2,287 +4.7% | $33,943 -17.9% |
| 2023 | $2,184 +0.2% | $41,336 +17.5% |
| 2022 | $2,180 +2.4% | $35,175 +3.1% |
| 2021 | $2,129 +4.2% | $34,122 +3.8% |
| 2020 | $2,042 +4.4% | $32,884 |
| 2019 | $1,956 +10% | -- |
| 2018 | $1,777 | -- |
| 2017 | $1,777 +5.5% | -- |
| 2016 | $1,685 | -- |
| 2015 | $1,685 | $14,800 |
| 2014 | -- | -- |
| 2013 | -- | -- |
| 2012 | -- | -- |
| 2011 | -- | -- |
| 2010 | -- | -- |
| 2009 | -- | -- |
| 2008 | $393 | -- |
| 2007 | -- | -- |
Find assessor info on the county website
Monthly payment
Est. payment
Payment breakdown
Explore the cost of this home by adjusting the details. Changes won't be saved.Climate risks
Neighborhood: 86047
Nearby schools
GreatSchools rating
- NAJefferson Elementary SchoolGrades: PK-6Distance: 0.5 mi
- 4/10Winslow Junior High SchoolGrades: 7-8Distance: 1.5 mi
- 4/10Winslow High SchoolGrades: 9-12Distance: 1.6 mi
- $61,614-- bd-- ba-- sqft1940 Round House Dr, Winslow, AZ 86047Off Market
- $393,0004 bd2 ba175 sqft1888 Round House Dr, Winslow, AZ 86047Sold

- $550,900-- bd-- ba3.4k sqft1933 Santa Fe Cir, Winslow, AZ 86047Off Market
- $61,6140.3 acres1947 Santa Fe Cir, Winslow, AZ 86047Off Market

- $499,0000.26 acres1862 Round House Dr, Winslow, AZ 86047Sold
- $390,0004 bd2 ba2k sqft1895 Round House Dr, Winslow, AZ 86047Off Market
- $61,61410,018 sqft1921 Round House Dr, Winslow, AZ 86047Off Market
- $36,9990.28 acres1966 Round House Dr, Winslow, AZ 86047Lot/Land
A local agent can set up tours, give advice and negotiate with sellers.
Similar homes
- $--3 bd2 ba1.9k sqft1972 Iron Horse Dr, Winslow, AZ 86047Auction
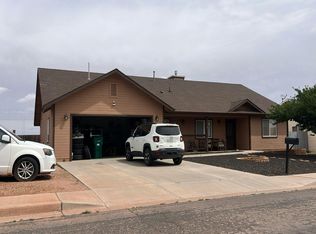 Auction.com 2
 - $515,0004 bd4 ba3.3k sqft8491 S Highway 87, Winslow, AZ 86047For Sale
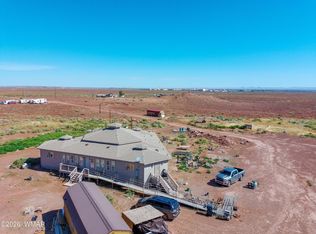
 MLS ID #262528, Yvonne Larson, SEI Real Estate Professionals - Holbrook. WMAOR
 - $--3 bd2 ba1.4k sqft168 Yuma Dr, Winslow, AZ 86047Auction
 ServiceLink Auction
 - $335,0003 bd2 ba2.5k sqft121 Hipkoe Dr, Winslow, AZ 86047For Sale
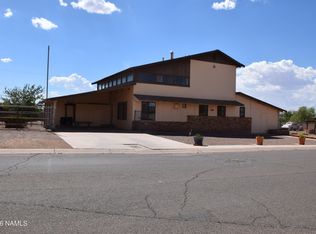
 MLS ID #205233, David Hartman, Harley Hendricks Realty. NAZMLS
 - $375,0003 bd2 ba1.8k sqft595 French Rd, Winslow, AZ 86047For SaleMLS ID #205537, David Hartman, Harley Hendricks Realty. NAZMLS
- $355,0004 bd3 ba2k sqft515 W Aspinwall St, Winslow, AZ 86047For SaleMLS ID #204180, Ian Quast, RE/MAX Fine Properties. NAZMLS
- $314,9004 bd2 ba2.1k sqft1214 Jonnie Ln, Winslow, AZ 86047For SaleMLS ID #262547, Jared Andrew English, Congress Realty. WMAOR
- $385,0004 bd4 ba1.9k sqft1408 W 2nd St, Winslow, AZ 86047For SaleBHHS broker feed
- $314,5004 bd3 ba1.8k sqft1421 Central St, Winslow, AZ 86047For SaleMLS ID #254450, Grady Hillis, Grady Hillis Realty. WMAOR
- $310,0003 bd1 ba1.5k sqft144 Cochise Dr, Winslow, AZ 86047For SaleMLS ID #205431, Jeffrey M Hartman, Harley Hendricks Realty. NAZMLS
- $260,0005 bd3 ba1.6k sqft222 W FOURTH Street, Winslow, AZ 86047For SaleMLS ID #7052297, Benny Gutierrez, Tierra Antigua Realty. ARMLS
- $249,9003 bd1 ba1.4k sqft552 W Mountain View St, Winslow, AZ 86047For SaleMLS ID #203793, Virginia K Britt, Realty One Group, Mountain Desert. NAZMLS
- $259,0002 bd2 ba1.5k sqft108 E Oak St, Winslow, AZ 86047For SaleMLS ID #204543, David Hartman, Harley Hendricks Realty. NAZMLS
- $249,9004 bd2 ba1.6k sqft423 W Gilmore St, Winslow, AZ 86047For SaleMLS ID #204988, Carla M Pavlik, Coldwell Banker Northland. NAZMLS
- $399,0003 bd2 ba1.5k sqft4238 Wellfield Rd, Winslow, AZ 86047New ConstructionMLS ID #260807, Sarah Hightower, Real Broker. WMAOR
- $299,0003 bd2 ba1.5k sqft1 Deer Field Blvd, Winslow, AZ 86047For SaleMLS ID #258719, Sarah Hightower, Real Broker. WMAOR
