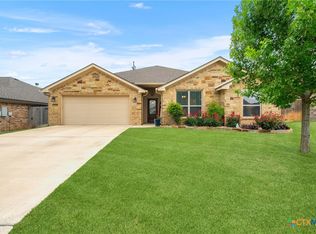
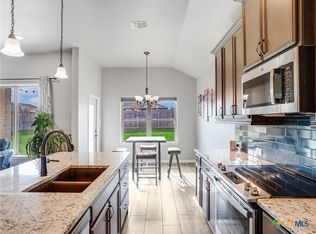
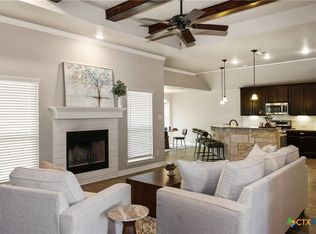
Meticulously maintained and move-in ready, this beautiful Carothers Brothers–built home in Carriage House Trails offers 3 bedrooms, 2 baths, nearly 1,800 square feet, and a 2-car garage. Built in 2020, it offers exceptional curb appeal with a handsome stone-and-brick exterior. Inside, a bright, open-concept layout features a spacious living area, generous dining space, and a large center island ideal for gathering and entertaining. Many updates throughout include but not limited. The well appointed kitchen includes a recently replaced range, upgraded island lighting and faucet, a wine cooler, cabinet hardware, and a pantry with automatic lighting. Additional improvements include an updated front door and exterior lighting, upgraded interior fixtures and ceiling fans, newer carpet in two secondary bedrooms, 30-year shingles installed approximately 2½ years ago, and full rain gutters. Enjoy the covered back patio with a ceiling fan and the added privacy of green space directly behind the home—with no immediate rear neighbor. Community amenities include a swimming pool and an outdoor gathering and cookout area. Centrally located near shopping, dining, entertainment, and everything Central Texas has to offer approximately 30 minutes from Waco, about an hour from Austin, and within roughly two hours of Dallas–Fort Worth, San Antonio, and Houston. Drive times are approximate and may vary with traffic.
Active
$318,500
1914 Rustic Manor Dr, Temple, TX 76502
3beds
1,787sqft
Single Family Residence
Built in 2020
8,189 Square Feet Lot
$315,000 Zestimate®
$178/sqft
$42/mo HOA
What's special
Handsome stone-and-brick exteriorRecently replaced rangeExceptional curb appealGenerous dining spaceWine coolerExterior lightingFull rain gutters
- 5 days
- 292
- 16
Likely to sell faster than
Zillow last checked:
Listing updated:
Listed by:
David Baca 254-229-2095,
Casora Realty
Source: Central Texas MLS,MLS#: 624507 Originating MLS: Temple Belton Board of REALTORS
Originating MLS: Temple Belton Board of REALTORSFacts & features
Interior
Bedrooms & bathrooms
- Bedrooms: 3
- Bathrooms: 2
- Full bathrooms: 2
Heating
- Electric
Cooling
- Electric, 1 Unit
Appliances
- Included: Dishwasher, Electric Cooktop, Electric Range, Disposal, Vented Exhaust Fan, Wine Refrigerator, Some Electric Appliances, Microwave
- Laundry: Washer Hookup, Electric Dryer Hookup, Laundry in Utility Room, Laundry Room
Features
- Ceiling Fan(s), Chandelier, Double Vanity, Garden Tub/Roman Tub, Other, Pull Down Attic Stairs, Recessed Lighting, Split Bedrooms, See Remarks, Separate Shower, Walk-In Closet(s), Breakfast Bar, Eat-in Kitchen, Granite Counters, Kitchen Island, Kitchen/Family Room Combo, Kitchen/Dining Combo, Pantry, Walk-In Pantry
- Flooring: Carpet, Tile
- Attic: Pull Down Stairs
- Has fireplace: No
- Fireplace features: None
Interior area
- Total interior livable area: 1,787 sqft
Video & virtual tour
Property
Parking
- Total spaces: 2
- Parking features: Attached, Garage Faces Front, Garage
- Attached garage spaces: 2
Features
- Levels: One
- Stories: 1
- Patio & porch: Covered, Patio
- Exterior features: Covered Patio, Security Lighting
- Pool features: Community, In Ground
- Fencing: Wood
- Has view: Yes
- View description: None
- Body of water: None
Lot
- Size: 8,189 Square Feet
Details
- Parcel number: 476417
Construction
Type & style
- Home type: SingleFamily
- Architectural style: Craftsman,Contemporary/Modern
- Property subtype: Single Family Residence
Materials
- Masonry
- Foundation: Slab
- Roof: Composition,Shingle
Condition
- Resale
- Year built: 2020
Details
- Builder name: Carothers
Utilities & green energy
- Water: Public, Other, See Remarks
- Utilities for property: Electricity Available, Trash Collection Public, Underground Utilities
Green energy
- Green verification: ENERGY STAR Certified Homes
Community & HOA
Community
- Features: Barbecue, Community Pool
- Security: Security Lights
- Subdivision: Carriage House Trail
HOA
- Has HOA: Yes
- Services included: Other, See Remarks
- HOA fee: $500 annually
- HOA name: Carriage House Trails
- HOA phone: 210-494-0659
Location
- Region: Temple
Financial & listing details
- Price per square foot: $178/sqft
- Tax assessed value: $301,970
- Annual tax amount: $2,917
- Date on market: 9/4/2026
- Listing agreement: Exclusive Right To Sell
- Listing terms: Cash,Conventional,FHA,VA Loan
- Electric utility on property: Yes
- Road surface type: Concrete
Estimated market value
$315,000
$299,000 - $331,000
$1,966/mo
Price history
| Date | Event | Price |
|---|---|---|
| 9/4/2026 | Listed for sale | $318,500-3.2%$178/sqft |
Source:  Central Texas MLS #624507 Report a problem Central Texas MLS #624507 Report a problem | ||
| 6/7/2024 | Sold | -- |
Source: Central Texas MLS #540225 Report a problem | ||
| 5/9/2024 | Pending sale | $329,000$184/sqft |
Source: Central Texas MLS #540225 Report a problem | ||
| 4/26/2024 | Price change | $329,000-1.8%$184/sqft |
Source: Central Texas MLS #540225 Report a problem | ||
| 4/11/2024 | Listed for sale | $335,000+46.3%$187/sqft |
Source: Central Texas MLS #540225 Report a problem | ||
| 9/8/2020 | Sold | -- |
Source: Agent Provided Report a problem | ||
| 3/20/2020 | Listing removed | $229,000$128/sqft |
Source: Carothers Executive Homes Report a problem | ||
| 3/5/2020 | Listed for sale | $229,000$128/sqft |
Source: Carothers Executive Homes Report a problem | ||
Public tax history
| Year | Property taxes | Tax assessment |
|---|---|---|
| 2025 | $2,917 -46.6% | $301,970 -4.8% |
| 2024 | $5,465 +0.5% | $317,273 -1.8% |
| 2023 | $5,439 -14.5% | $323,146 +10% |
| 2022 | $6,362 | $293,769 +30.2% |
| 2021 | -- | $225,642 +1057.1% |
| 2020 | $516 +2.5% | $19,500 +8.3% |
| 2019 | $504 +48.9% | $18,000 +56.3% |
| 2018 | $338 | $11,520 |
Find assessor info on the county website
Monthly payment
Est. payment
Payment breakdown
Explore the cost of this home by adjusting the details. Changes won't be saved.Climate risks
Neighborhood: 76502
Nearby schools
Schools provided by the listing agent
- District: Belton ISD
Source: Central Texas MLS. This data may not be complete. We recommend contacting the local school district to confirm school assignments for this home.
Similar homes
- $334,9003 bd2 ba2k sqft1319 Branchwood Way, Temple, TX 76502Active

 MLS ID #2452920, Shirelle Gee, Levi Rodgers Real Estate Group. Unlock MLS
 - $315,0004 bd2 ba1.9k sqft1818 Broken Shoe Trl, Temple, TX 76502Active

 MLS ID #623906, Jodi Brazeal, Magnolia Realty Temple Belton. Central Texas MLS
 - $320,0003 bd2 ba2k sqft1831 Broken Shoe Trl, Temple, TX 76502Active
 MLS ID #620723, Heather Johnson, Fathom Realty LLC. Central Texas MLS
 - $320,0003 bd2 ba1.6k sqft8910 Trailridge Dr, Temple, TX 76502Active
 MLS ID #620429, Shannon Frenna, Zina & Co. Real Estate. Central Texas MLS
 - $265,0004 bd2 ba1.5k sqft1203 Woodhollow Dr, Temple, TX 76502ActiveMLS ID #622588, Brook Fowler, Fowler Legacy Group. Central Texas MLS
- $296,5004 bd2 ba1.8k sqft7923 Marsala Dr, Temple, TX 76502ActiveMLS ID #623320, Patricia Jones, Mersal Realty. Central Texas MLS
- $314,9954 bd3 ba2k sqft8401 Split Trail Cv, Temple, TX 76502ActiveMLS ID #612430, Rebecca Taylor, Veterans Real Estate. Central Texas MLS
- $329,9954 bd2 ba2k sqft1816 Carriage House Dr, Temple, TX 76502ActiveMLS ID #620121, Vernon MacHardy, Coldwell Banker Realty. Central Texas MLS
- $333,9004 bd2 ba1.9k sqft1431 Chalice Dr, Temple, TX 76502ActiveMLS ID #622738, Danny Bass, Anchor Realty. Central Texas MLS
- $270,0003 bd2 ba1.6k sqft2013 Broken Shoe Trl, Temple, TX 76502ActiveMLS ID #623570, Ruby Terrebonne, KELLER WILLIAMS ADVANTAGE. Central Texas MLS
- $299,9004 bd2 ba1.7k sqft8304 Split Trail Cv, Temple, TX 76502ActiveMLS ID #614520, Dave Covington, Covington Real Estate, Inc.. Central Texas MLS
- $320,0003 bd2 ba1.7k sqft7315 Hammermill Ln, Temple, TX 76502ActiveMLS ID #614410, Mallory Anthony, RE/MAX Temple-Belton. Central Texas MLS
- $299,9004 bd3 ba1.6k sqft7812 Hickman St, Temple, TX 76502ActiveMLS ID #619608, Jayci Humphrey, All City Real Estate Ltd. Co. Central Texas MLS
- $299,0004 bd2 ba1.9k sqft7814 Dudleys Draw Dr, Temple, TX 76502ActiveMLS ID #610435, Cher Hislop, Texas Legends Realty. Central Texas MLS
- $267,9003 bd2 ba1.5k sqft1905 Broken Shoe Trl, Temple, TX 76502ActiveMLS ID #620924, Cortney Hoelscher, Native Real Estate. Central Texas MLS
- $339,0003 bd2 ba2k sqft7539 Clyde Dr, Temple, TX 76502ActiveMLS ID #612400, Carol Easters, Coldwell Banker Realty. Central Texas MLS
- $284,0004 bd2 ba1.8k sqft8710 Surrey Ct, Temple, TX 76502ActiveMLS ID #609884, Amber Broadway, Opendoor Brokerage, LLC. Central Texas MLS
- $335,0003 bd2 ba2.1k sqft7316 Caladium Dr, Temple, TX 76502ActiveMLS ID #614192, Renee E. Fox, Fox Realty. Central Texas MLS
- $307,0003 bd2 ba1.8k sqft2513 Turtle Dove Dr, Temple, TX 76502ActiveMLS ID #617064, Ashley Swallow, ERA Brokers Consolidated. Central Texas MLS
