Under contract-accepting backup offers. **Stunning Fully Renovated Home – Move-In Ready!** Completely renovated from top to bottom, this beautiful 3-bedroom, 2-bath home offers 1,698 square feet of thoughtfully updated living space with quality finishes throughout. Enjoy peace of mind with a 3-year-old metal roof and an extensive list of upgrades that make this home virtually maintenance-free. The spacious kitchen is the heart of the home, featuring 42-inch upper cabinets, a large center island, upgraded quartz countertops, and a premium appliance package—perfect for both everyday living and entertaining. Luxury vinyl plank flooring flows throughout the home, complemented by fresh interior and exterior paint, upgraded interior doors and trim, and beautifully updated bathrooms. The inviting living area includes a cozy fireplace, while modern lighting enhancements include 14 recessed LED can lights and remote-controlled LED ceiling fans throughout the home. Additional improvements include new windows, new HVAC system, new water heater, new stucco, and fresh blown-in attic insulation. Step outside to enjoy the fenced backyard complete with a spacious deck, storage shed, and professionally landscaped yard with irrigation for the flower beds. Additional features include an indoor laundry room, transferable termite bond, and countless upgrades that make this home truly move-in ready. If you're looking for a beautifully renovated home where all the major updates have already been completed, this is one you won't want to miss!
Accepting backups
Price cut: $9.5K (8/19)
$389,500
1914 SABAL PALM DRIVE, EDGEWATER, FL 32141
3beds
1,698sqft
Single Family Residence
Built in 1979
10,000 Square Feet Lot
$-- Zestimate®
$229/sqft
$-- HOA
What's special
- 25 days
- 505
- 5
Zillow last checked:
Listing updated:
Listed by:
Michael Lowe 407-756-8445,
REAL BROKER, LLC 855-450-0442
Source: Stellar MLS,MLS#: NS1089004 Originating MLS: Orlando Regional
Originating MLS: Orlando Regional
Facts & features
Interior
Bedrooms & bathrooms
- Bedrooms: 3
- Bathrooms: 2
- Full bathrooms: 2
Rooms
- Room types: Florida Room, Utility Room
Primary bedroom
- Features: Ceiling Fan(s), En Suite Bathroom, Built-in Closet
- Level: First
- Area: 225 Square Feet
- Dimensions: 15x15
Kitchen
- Features: Bar, Breakfast Bar, Granite Counters, Kitchen Island, Stone Counters, No Closet
- Level: First
- Area: 210 Square Feet
- Dimensions: 15x14
Living room
- Features: Ceiling Fan(s), No Closet
- Level: First
- Area: 315 Square Feet
- Dimensions: 21x15
Heating
- Central, Electric
Cooling
- Central Air
Appliances
- Included: Dishwasher, Disposal, Dryer, Electric Water Heater, Microwave, Range, Refrigerator, Washer
- Laundry: Inside, Laundry Room
Features
- Ceiling Fan(s), Eating Space In Kitchen, Primary Bedroom Main Floor, Solid Surface Counters, Solid Wood Cabinets, Stone Counters, Thermostat
- Flooring: Ceramic Tile, Luxury Vinyl
- Has fireplace: Yes
- Fireplace features: Living Room, Masonry, Wood Burning
Interior area
- Total structure area: 2,137
- Total interior livable area: 1,698 sqft
Video & virtual tour
Property
Parking
- Total spaces: 1
- Parking features: Garage - Attached
- Attached garage spaces: 1
- Details: Garage Dimensions: 21x14
Features
- Levels: One
- Stories: 1
- Patio & porch: Deck, Front Porch
- Exterior features: Misting System, Rain Gutters
- Fencing: Wood
Lot
- Size: 10,000 Square Feet
- Dimensions: 80 x 125
- Residential vegetation: Oak Trees, Trees/Landscaped
Details
- Additional structures: Shed(s), Storage
- Parcel number: 840201038110
- Zoning: 07R-1B
- Special conditions: None
Construction
Type & style
- Home type: SingleFamily
- Property subtype: Single Family Residence
Materials
- Brick, Stucco
- Foundation: Slab
- Roof: Metal
Condition
- New construction: No
- Year built: 1979
Utilities & green energy
- Sewer: Public Sewer
- Water: Public
- Utilities for property: BB/HS Internet Available, Cable Available, Electricity Connected, Phone Available, Public, Sewer Connected, Underground Utilities, Water Connected
Community & HOA
Community
- Pet fee: $0 monthly
- Subdivision: FLORIDA SHORES 01
HOA
- Has HOA: No
Location
- Region: Edgewater
Financial & listing details
- Price per square foot: $229/sqft
- Tax assessed value: $227,761
- Annual tax amount: $642
- Date on market: 8/14/2026
- Cumulative days on market: 21 days
- Listing terms: Cash,Conventional,FHA,VA Loan
- Ownership: Fee Simple
- Total actual rent: 0
- Electric utility on property: Yes
- Road surface type: Paved
Estimated market value
Not available
Estimated sales range
Not available
Not available
Price history
| Date | Event | Price |
|---|---|---|
| 8/19/2026 | Price change | $389,500-2.4%$229/sqft |
Source:  Stellar MLS #NS1089004 Report a problem Stellar MLS #NS1089004 Report a problem | ||
| 8/14/2026 | Listed for sale | $399,000+138.9%$235/sqft |
Source: Stellar MLS #NS1089004 Report a problem | ||
| 5/14/2026 | Sold | $167,000+67%$98/sqft |
Source: Public Record Report a problem | ||
| 12/17/2025 | Sold | $100,000+163.2%$59/sqft |
Source: Public Record Report a problem | ||
| 9/5/1997 | Sold | $38,000$22/sqft |
Source: Public Record Report a problem | ||
Public tax history
| Year | Property taxes | Tax assessment |
|---|---|---|
| 2025 | $642 +0.4% | $76,025 +2.9% |
| 2024 | $640 +0.2% | $73,883 +3% |
| 2023 | $639 +0.6% | $71,732 +3% |
| 2022 | $635 | $69,643 +3% |
| 2021 | -- | $67,615 +1.4% |
| 2020 | $613 | $66,681 +2.3% |
| 2019 | $613 -1.7% | $65,182 +1.9% |
| 2018 | $624 -1% | $63,967 +2.1% |
| 2017 | $630 -2.2% | $62,651 +2.1% |
| 2016 | $645 -4.4% | $61,362 +0.7% |
| 2015 | $674 -2.3% | $60,935 +0.8% |
| 2014 | $690 | $60,451 +1.5% |
| 2013 | -- | $59,558 +1.7% |
| 2012 | -- | $58,562 -7.4% |
| 2011 | -- | $63,226 -2.2% |
| 2010 | -- | $64,661 +2.7% |
| 2009 | -- | $62,961 +3.1% |
| 2007 | -- | $61,066 -0.5% |
| 2006 | -- | $61,363 +6.1% |
| 2005 | -- | $57,843 +4.3% |
| 2004 | -- | $55,481 +1.9% |
| 2003 | -- | $54,447 +2.4% |
| 2002 | -- | $53,171 +1.6% |
| 2001 | -- | $52,334 +3% |
| 2000 | -- | $50,810 |
Find assessor info on the county website
Monthly payment
Est. payment
Payment breakdown
Explore the cost of this home by adjusting the details. Changes won't be saved.Climate risks
Neighborhood: 32141
Nearby schools
Schools provided by the listing agent
- Elementary: Indian River Elem
- Middle: New Smyrna Beach Middl
- High: New Smyrna Beach High
Source: Stellar MLS. This data may not be complete. We recommend contacting the local school district to confirm school assignments for this home.
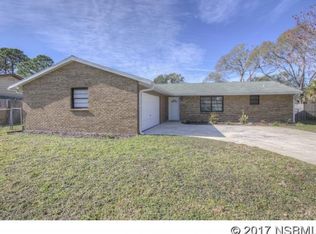

Similar homes
- $335,0003 bd2 ba1.7k sqft1870 QUEEN PALM DRIVE, EDGEWATER, FL 32141For Sale
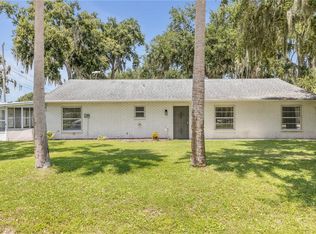
 MLS ID #NS1089032, Kloe Thomas, LOCAL LIVING REALTY GROUP. Stellar MLS
 - $370,0003 bd2 ba1.6k sqft2311 PINE TREE, EDGEWATER, FL 32141For Sale
 MLS ID #NS1088782, Miranda Stripling, LPT REALTY, LLC. Stellar MLS
 - $375,0003 bd2 ba1.5k sqft2225 VISTA PALM DRIVE, EDGEWATER, FL 32141For Sale
 MLS ID #NS1088137, Megan Guerrero, WHITE WHALE REAL ESTATE. Stellar MLS
 - $389,0003 bd3 ba2.2k sqft600 Sea Gull Ct, Edgewater, FL 32141For Sale

 MLS ID #1228163, Taner Banks, Keller Williams Realty Florida Partners. DBAMLS
 - $375,0003 bd2 ba1.5k sqft1629 ORANGE TREE DRIVE, EDGEWATER, FL 32132For SaleMLS ID #V4950948, Mike Miller, LPT REALTY LLC. Stellar MLS
- $399,9003 bd3 ba1.6k sqft200 28TH STREET, EDGEWATER, FL 32141For SaleMLS ID #NS1087291, Ignacio Barsottelli, BARSOTTELLI PRIME REAL ESTATE. Stellar MLS
- $350,0003 bd2 ba1.2k sqft2716 KUMQUAT DRIVE, EDGEWATER, FL 32141For SaleMLS ID #NS1088642, Albert Amalfitano, ENGEL & VOLKERS NEW SMYRNA. Stellar MLS
- $395,0003 bd2 ba1.7k sqft3330 Willow Oak Dr, Edgewater, FL 32141For SaleMLS ID #1229856, Eric Zimmerman, RE/MAX Advantage. DBAMLS
- $299,0003 bd2 ba1.7k sqft2205 JUNIPER DRIVE, EDGEWATER, FL 32141For SaleMLS ID #NS1088555, Miranda Stripling, LPT REALTY, LLC. Stellar MLS
- $319,9004 bd2 ba1.6k sqft2519 UNITY TREE DRIVE, EDGEWATER, FL 32141For SaleMLS ID #O6431858, Anthony Candelario, ANTHONY JOSEPH REALTY. Stellar MLS
- $348,0003 bd2 ba1.5k sqft2721 EVERGREEN DRIVE, EDGEWATER, FL 32141For SaleMLS ID #O6351581, Crystal Jacks, REAL BROKER, LLC. Stellar MLS
- $325,0005 bd2 ba1.9k sqft2329 LIME TREE, EDGEWATER, FL 32141For SaleMLS ID #NS1087448, Miranda Stripling, LPT REALTY, LLC. Stellar MLS
- $295,0003 bd2 ba1.3k sqft2627 UNITY TREE DRIVE, EDGEWATER, FL 32141For SaleMLS ID #NS1089102, Rob West, LPT REALTY, LLC. Stellar MLS
- $300,0004 bd2 ba1.4k sqft1703 VICTORY PALM DRIVE, EDGEWATER, FL 32132For SaleMLS ID #O6430424, Thomas Nickley, Jr, KELLER WILLIAMS REALTY AT THE PARKS. Stellar MLS
- $324,9003 bd2 ba1.3k sqft236 MEADOW LAKE DRIVE, EDGEWATER, FL 32141For SaleMLS ID #NS1086732, Stephen Zeh, LOCAL LIVING REALTY GROUP. Stellar MLS
- $475,0003 bd2 ba1.9k sqft117 POINCIANA ROAD, EDGEWATER, FL 32141For SaleMLS ID #NS1088791, Albert Amalfitano, ENGEL & VOLKERS NEW SMYRNA. Stellar MLS
- $274,9003 bd2 ba1.2k sqft3307 PINE TREE DRIVE, EDGEWATER, FL 32141For SaleMLS ID #V4950871, Jennifer Clark, GLORY INTL. REAL ESTATE CO. Stellar MLS
- $424,9004 bd2 ba1.9k sqft925 Flagler Ave, Edgewater, FL 32132For SaleMLS ID #1226261, Jonathan B Owens, Keller Williams Realty Florida Partners. DBAMLS
- $365,9994 bd2 ba1.9k sqft3963 WILLOWBROOK DRIVE, EDGEWATER, FL 32141For SaleMLS ID #O6392919, William Grim, III, RE/MAX ASSURED. Stellar MLS
- $354,9994 bd2 ba1.9k sqft3977 WILLOWBROOK DRIVE, EDGEWATER, FL 32141For SaleMLS ID #O6314903, Jasmine Morales, LPT REALTY, LLC. Stellar MLS
