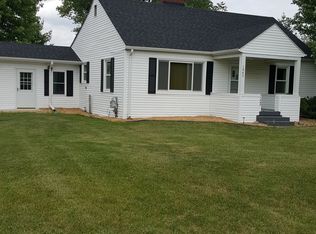
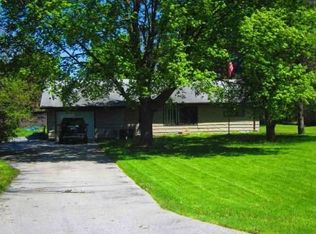
The bells will be ringing this season as you belt out Christmas carols and soak up the joy inside this beautiful Carrollton Township gem! Tucked at the end of a dead-end road, it opens the door to a rare opportunity of nearly five acres paired with an awesomely maintained home. This solid brick beauty brings the holiday spirit early with a brand-new roof in September and nearly an acre of fenced-in yard, plus a bonus wooded patch and an extra 2–3 open acres practically begging to become your dream hobby farm. Step through the front door and you're greeted by natural light pouring through the Pella windows with built-in blinds, shining across the well-kept wood floors found throughout most of the home. The kitchen feels like it was born for cookie-decorating parties, with incredible countertop space and no shortage of cabinets. The dining room’s slider frames peaceful views of the backyard, where wildlife often strolls by to say hello. All the bedrooms are generously sized, including a primary suite with an ensuite bath and tiled walk-in shower. Downstairs, the full basement carries its own charming story, with its walls and beams clad in early-1900s reclaimed barnwood from the family farm, a structure that once stood exactly where I-675 now runs. You'll also find a bedroom with egress, a full bathroom, a workshop space perfect for winter tinkering, and loads of storage. Mechanical highlights include a Weil-McLain boiler (approx. 15 years old), two mini-splits for summer comfort, and a heated attached garage powered by a Reznor wall furnace. Outside, the 24x36 pole barn. with its concrete floor, stands ready for toys, tools, tractors and everything in between. Find the holiday magic this season, because the perfect gift just might be this Carrollton Township opportunity, wrapped and ready for its next owner.
Sold for $275,000
$275,000
1914 Schust Rd, Saginaw, MI 48604
4beds
2,606sqft
Single Family Residence
Built in 1964
4.98 Acres Lot
$275,600 Zestimate®
$106/sqft
$2,210 Estimated rent
Home value
$275,600
Estimated sales range
Not available
$2,210/mo
Zestimate® history
Loading...
Owner options
List your home for rent
$2,210/mo
Rent Zestimate®
Find your next renter with Zillow Rental Manager. Plus, with online applications, you can quickly screen prospective tenants – for free.
Learn more$2,210/mo
Rent Zestimate®
Refinance and save
$1,834/mo
Est. payment
Refinancing to a lower rate could help reduce your monthly payments and save thousands over the life of the loan.
See today's rates$1,834/mo
Est. payment
Explore your selling options
Work with a Zillow partner agent
Leverage their expertise and Zillow's premium Showcase listings to get your home seen by more buyers.
Get startedList with your own agent
Get your home in front of millions of buyers by listing it on Zillow.
Learn how to do itSell it yourself
Take full control of how buyers see your home on Zillow by listing For Sale by Owner (FSBO).
List your homeWhat's special
Nearly five acresLoads of storageBonus wooded patch
Zillow last checked:
Listing updated:
Listed by:
Andrew J Keller 810-444-2963,
Knockout Real Estate
Bought with:
Alan Malott, 6501429014
Real Estate One Great Lakes Bay
Source: Realcomp II,MLS#: 20251058779
Facts & features
Interior
Bedrooms & bathrooms
- Bedrooms: 4
- Bathrooms: 3
- Full bathrooms: 3
Primary bedroom
- Level: Entry
- Area: 182
- Dimensions: 13 X 14
Bedroom
- Level: Entry
- Area: 120
- Dimensions: 10 X 12
Bedroom
- Level: Entry
- Area: 143
- Dimensions: 11 X 13
Bedroom
- Level: Basement
- Area: 132
- Dimensions: 11 X 12
Primary bathroom
- Level: Entry
- Area: 45
- Dimensions: 9 X 5
Other
- Level: Entry
- Area: 90
- Dimensions: 10 X 9
Other
- Level: Basement
- Area: 63
- Dimensions: 7 X 9
Dining room
- Level: Entry
- Area: 120
- Dimensions: 10 X 12
Kitchen
- Level: Entry
- Area: 264
- Dimensions: 22 X 12
Laundry
- Level: Basement
- Area: 110
- Dimensions: 10 X 11
Living room
- Level: Entry
- Area: 322
- Dimensions: 14 X 23
Heating
- Baseboard, Natural Gas
Cooling
- Heat Pump, Wall Units
Appliances
- Included: Dishwasher, Free Standing Gas Range, Free Standing Refrigerator, Microwave, Stainless Steel Appliances, Washer
- Laundry: Laundry Room
Features
- Windows: Egress Windows
- Basement: Partially Finished
- Has fireplace: No
Interior area
- Total interior livable area: 2,606 sqft
- Finished area above ground: 1,456
- Finished area below ground: 1,150
Property
Parking
- Total spaces: 2
- Parking features: Two Car Garage, Attached, Electricityin Garage, Heated Garage, Garage Door Opener, Side Entrance
- Attached garage spaces: 2
Features
- Levels: One
- Stories: 1
- Entry location: GroundLevelwSteps
- Patio & porch: Patio, Porch
- Exterior features: Lighting
- Pool features: None
- Fencing: Back Yard,Fenced
Lot
- Size: 4.98 Acres
- Dimensions: 165 x 1314
Details
- Additional structures: Pole Barn
- Parcel number: 11124050690000
- Special conditions: Short Sale No,Standard
Construction
Type & style
- Home type: SingleFamily
- Architectural style: Ranch
- Property subtype: Single Family Residence
Materials
- Brick
- Foundation: Basement, Block
- Roof: Asphalt
Condition
- New construction: No
- Year built: 1964
Utilities & green energy
- Sewer: Septic Tank
- Water: Public
Community & neighborhood
Location
- Region: Saginaw
- Subdivision: JOHN F DRIGGS SUB
Other
Other facts
- Listing agreement: Exclusive Right To Sell
- Listing terms: Cash,Conventional
Price history
| Date | Event | Price |
|---|---|---|
| 1/14/2026 | Sold | $275,000-1.4%$106/sqft |
Source:  Realcomp II #20251058779 Report a problem Realcomp II #20251058779 Report a problem | ||
| 12/18/2025 | Pending sale | $279,000$107/sqft |
Source: Realcomp II #20251058779 Report a problem | ||
| 12/9/2025 | Listed for sale | $279,000$107/sqft |
Source: Realcomp II #20251058779 Report a problem | ||
Public tax history
| Year | Property taxes | Tax assessment |
|---|---|---|
| 2024 | $2,732 -2.9% | $81,700 +19.6% |
| 2023 | $2,815 | $68,300 +16% |
| 2022 | -- | $58,900 +1.7% |
| 2021 | $2,680 | $57,900 +9.2% |
| 2020 | $2,680 +25.7% | $53,000 +10% |
| 2018 | $2,132 -0.7% | $48,200 +4.3% |
| 2017 | $2,148 | $46,200 -9.1% |
| 2016 | $2,148 | $50,800 +8.5% |
| 2014 | $2,148 | $46,800 +1.3% |
| 2013 | -- | $46,200 -9.9% |
| 2011 | -- | $51,300 -15.2% |
| 2010 | -- | $60,500 -1.8% |
| 2009 | -- | $61,600 -6.8% |
| 2008 | -- | $66,100 |
| 2007 | -- | $66,100 +10.5% |
| 2006 | -- | $59,800 +9.5% |
| 2005 | -- | $54,600 +6.2% |
| 2003 | -- | $51,400 -2.5% |
| 2002 | -- | $52,700 +2.9% |
| 2001 | -- | $51,200 +15.1% |
| 2000 | -- | $44,500 |
Find assessor info on the county website
Neighborhood: 48604
Nearby schools
GreatSchools rating
- 4/10Carrollton Elementary SchoolGrades: PK-5Distance: 1 mi
- 5/10Carrollton Middle SchoolGrades: 6-8Distance: 1 mi
- 6/10Carrollton High SchoolGrades: 9-12Distance: 1.1 mi


Get pre-qualified for a loan
At Zillow Home Loans, we can pre-qualify you in as little as 5 minutes with no impact to your credit score.An equal housing lender. NMLS #10287.
- Michigan
- Saginaw County
- Saginaw
- 48604
- 1914 Schust Rd
Nearby cities
Nearby neighborhoods
Nearby zip codes
Other Saginaw Topics
