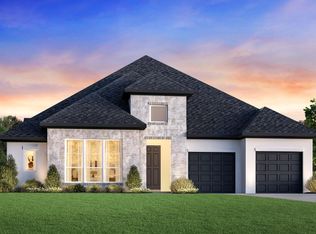
Smooth stucco with dark trim with clean lines is what you will discover with the Hart Tuscan home. The impressive two-story foyer welcomes friends and family with a stunning circular staircase and views into the great room beyond. French doors enhance the entry of the home office and a short hall leads to a secluded bedroom suite with full bath and walk-in closet, making this the ideal place for overnight guests. The great room boasts a 20-foot ceiling and large window display that overlooks the covered patio. A chef-inspired kitchen is host to a center island, tons of cabinet space and large walk-in pantry. The casual dining area is decorated with a tray ceiling and creates a gathering place while entertaining. A dramatic cathedral ceiling in the primary bedroom adds a touch of elegance and the resort-style bath is accompanied by a centralized soaking tub, walk-in shower, linen closet, dual vanities with bench and knee space and a sizable walk-in closet. Upstairs, you are greeted with a spacious loft that adds additional living and entertaining space, and two large bedrooms and two full baths. Additional highlights include a main-floor laundry room and 3-car tandem garage. **Final selections and personalization not included. See our sales team for more information. ** Disclaimer: Photos are images only and should not be relied upon to confirm applicable features.
This property is not currently displayed as for sale or rent on Zillow. This may be different from what's on other websites or public sources.